Steel detailing turns an engineer’s design into shop drawings: every piece mark, cut length, hole, cope and weld a fabricator needs to build each piece. This guide covers what goes on structural steel shop drawings, how the approval cycle works under the AISC Code of Standard Practice, and how approved drawings become CNC data, from the side of the shop that does the structural steel detailing and builds from it.
What are structural steel shop drawings?
Structural steel shop drawings are the fabricator’s build instructions. AISC defines them as drawings of the individual structural steel shipping pieces that are to be produced in the fabrication shop. They sit alongside erection drawings, which show the location and attachment of each piece, and together they form the approval documents the design team reviews.
AISC’s Standard for Certification Programs uses “approval documents” for what were long called shop and erection drawings. The term covers the drawings themselves or, where the parties agree in the contract documents, fabrication and erection models, and a combination of drawings and models is also allowed.
The work of producing them is steel detailing, and AISC calls the entity that produces approval documents the steel detailer. At GIW, detailing is part of our own Division 5 scope, so the company that draws your steel is also the company that cuts it.
Shop drawings vs. design drawings
Design drawings, often called construction drawings, come from the structural engineer of record and show the structure: layout, member sizes, loads and connection requirements. Shop drawings come from the detailer and show each piece on its own, with every dimension the shop needs. One says what the building needs; the other says how each piece is made.
AISC’s guide to model review and approval for structural steel describes the traditional process plainly. The detailer re-drafts or re-models the engineer’s drawings to include the specific, detailed information needed to fabricate and erect each piece, then submits the new drawings to the design team, who review and approve them to confirm the detailer properly interpreted the design.
| Document | Prepared by | What it shows | Main user |
|---|---|---|---|
| Design drawings | Structural engineer of record | The whole structure: layout, member sizes, loads, connection requirements | Everyone bidding and building the job |
| Shop drawings | Steel detailer | One shipping piece, with every cut, hole, cope and weld | The fabrication shop |
| Erection drawings | The fabricator’s steel detailer | Where each piece goes and how it attaches | The erector |
What’s on a steel shop drawing?
A shop drawing carries everything needed to build one piece without guessing. AISC’s model review guide lists what reviewers have traditionally checked on shop and erection drawings: member sizes, lengths, locations, grades of material, welds, bolts and hole sizes. Our own short version is every piece mark, cut length, hole, cope and weld.
- Piece mark. The unique ID that ties the piece to its place on the erection drawings.
- Member size and material grade. The shape and the ASTM grade the engineer specified.
- Cut length and end cuts. The length to saw, plus any copes or blocks at the ends.
- Holes. Sizes and locations in flanges, webs and connection material.
- Welds. Shown with welding symbols, for both shop and field welds.
- Bolts and connection parts. Plates, clips and angles, often with marks of their own.
- Bill of material. The parts list for the piece.
Certified fabricators are held to a standard here. AISC’s certification standard requires detailing standards that describe the piece-marking system, title block information, how shipping sequences are designated and how holes, fasteners, cuts and copes are detailed. It also requires a final check of the drawings by a checker other than the original detailer, covering geometry, connections, material, notes, bills and welding symbols. AISC certification: what it means for your project explains how that program is audited.
Who designs the connections?
The engineer of record decides who designs each connection, and the 2022 AISC Code of Standard Practice gives three options. The complete connection design can be shown on the structural design documents, the connection can be selected or completed by an experienced steel detailer, or it can be designed by a licensed engineer working for the fabricator.
That choice changes the detailing work. Under the second option, the detailer configures connections from the loads and details in the design documents and from reference information such as the connection tables in the AISC Steel Construction Manual. Under the third, substantiating connection information is required, and representative samples of it are to be agreed on before the approval documents are prepared. In all three cases the Code says the approval process in Section 4.4 is followed. AISC’s toolbox talk on requirements for connections quotes Section 3.2.3 and its commentary in full.
For a GC, the point is to know which option your job uses before bid day, because it decides how much engineering sits inside the steel package. We offer design-build through arrangements with several structural engineering firms, and design-build vs. design-bid-build for structural steel covers how each method changes the timing.
How the shop drawing approval cycle works
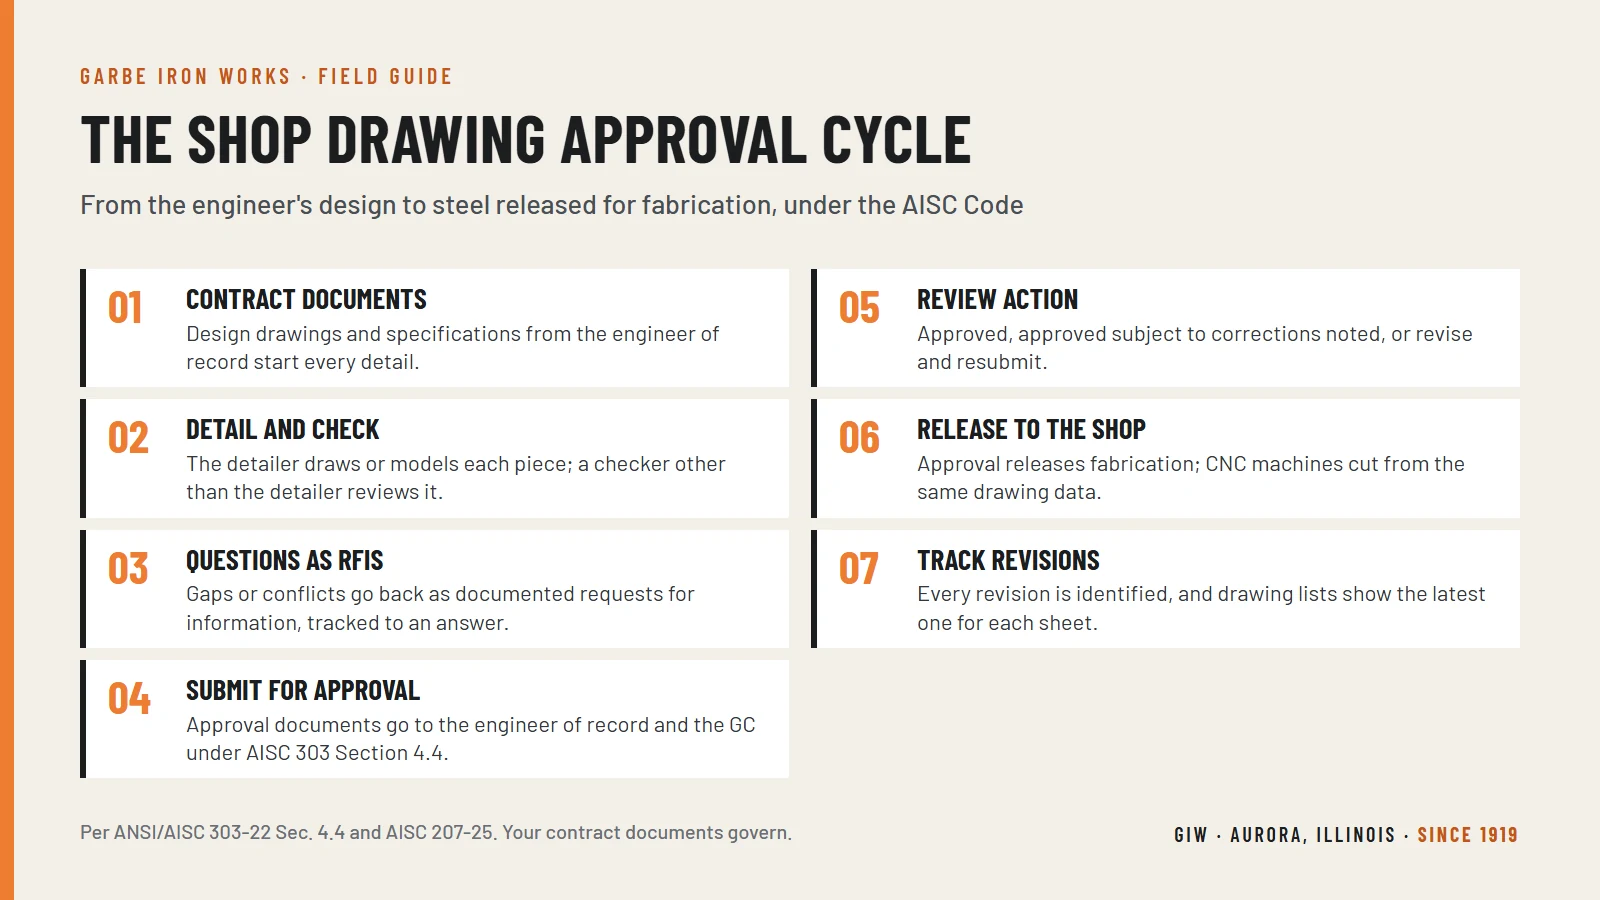
The approval cycle is a loop. The detailer prepares and checks the drawings, they go to the engineer of record and the general contractor for review, and they come back with a review action. Approval, or approval subject to corrections noted, releases the fabricator to start; drawings that need changes are revised and resubmitted until they are approved.
The AISC Code of Standard Practice (ANSI/AISC 303-22) sets the framework. Unless the contract documents say otherwise, its trade practices are treated as the standard custom and usage of the industry and become part of the contract. The cycle runs like this:
- Contract documents arrive. The design drawings and specifications are the starting point for every detail.
- Detail and check. The detailer builds the drawings or model, and a checker other than the original detailer reviews them before submittal.
- Ask questions as RFIs. AISC defines a request for information as a documented request for information or clarification generated during the construction phase. Certified fabricators must track RFIs with the other project documents.
- Submit for approval. Under Section 4.4, the approval documents are submitted to the owner’s designated representatives for design and construction. AISC describes those as usually the structural engineer of record and the general contractor or construction manager.
- Receive a review action. Section 4.4.1, as quoted in AISC’s certification standard, says approval, approval subject to corrections noted and similar approvals constitute release for the fabricator to begin fabrication using the approved submittals.
- Release, revise and resubmit. Approved pieces can go to the shop while the detailer revises and resubmits only the ones that need correction, as AISC’s model review guide describes for model-based reviews.
Why review time matters to the GC
Every day a set of drawings sits in review is a day the shop cannot cut that steel. If your job has a firm erection date, build the review period into the schedule and agree early on who reviews and how marked-up drawings come back.
From approved drawings to CNC data
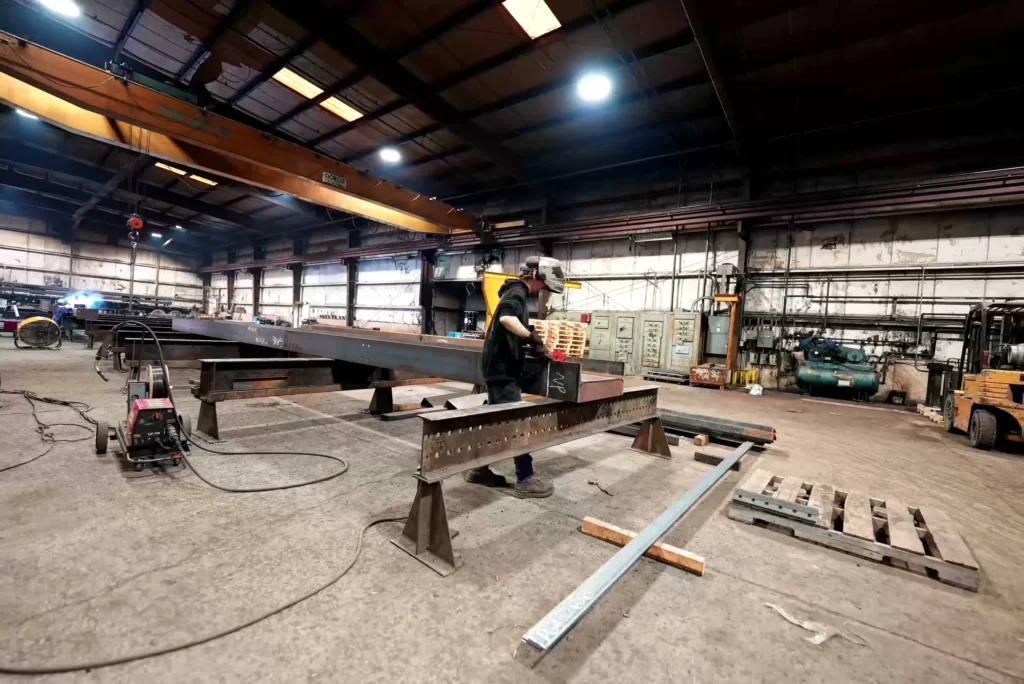
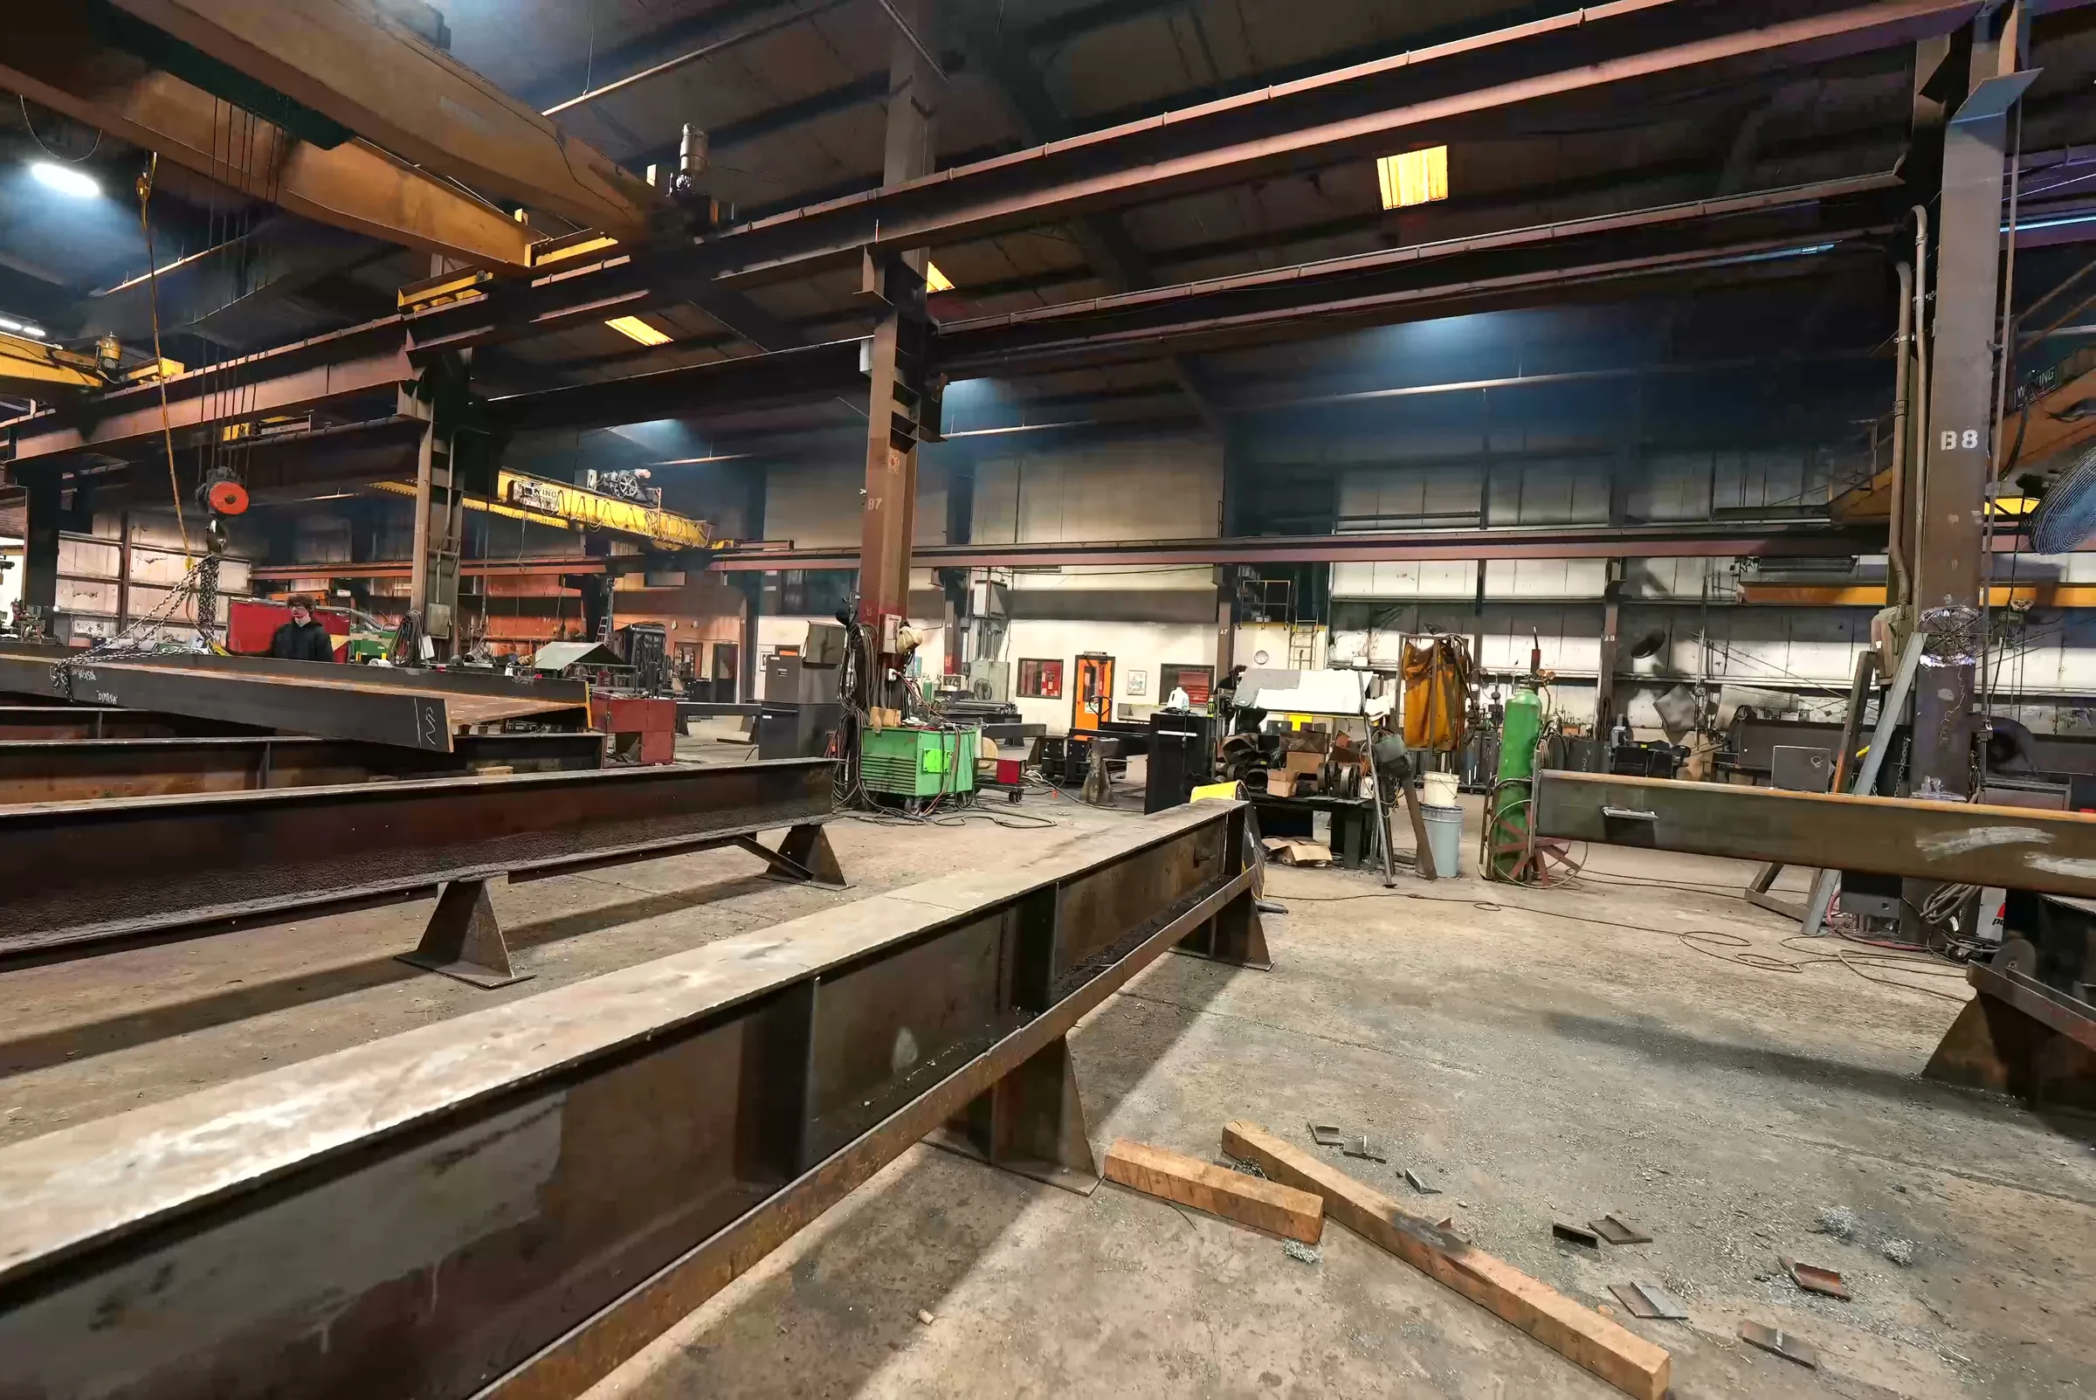
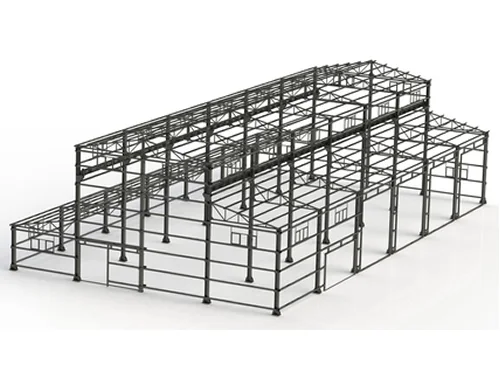
On a CNC floor, the approved shop drawing is more than a picture for the fitter. It is the data source. Our machines take their data directly from the computer-generated shop drawings at the operator’s console, so the saws, drill line and plate processor cut from the same numbers the detailer drew.
AISC’s model review guide notes that some fabricators export instructions for fabrication equipment straight from the model, which removes the chance of errors in translating drawings into machine instructions. It adds that when the model drives the machines, the approved model has to be accurate.
We came to this early. GIW started working with computerized detailing in the 1970s and became a full-time participant in the Sun Systems detailing program in 1978. Back then we key-punched the data in our drafting room, processed it on a mainframe in Texas, plotted the drawings in Philadelphia and mailed them back to Aurora. That work prepared us for SDS-2 when it came on the market. To see each machine’s step in order, read structural steel fabrication, step by step.
Revision control: building from the latest drawing
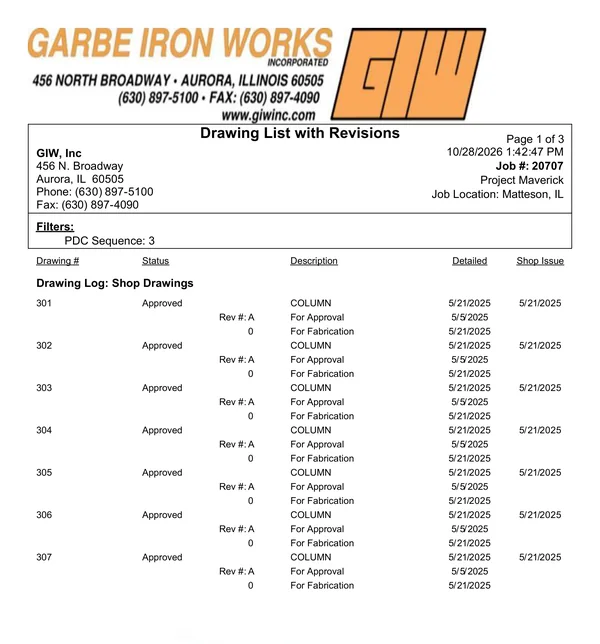
Revisions are normal on any steel job. The risk is not the change itself but a shop building from a superseded sheet. AISC’s certification standard requires that revisions to the documents a fabricator produces be identifiable, with a method for monitoring and identifying the latest revision, and that changes be tracked from receipt to final disposition.
We track drawings in Tekla PowerFab, our steel management software, and its drawing lists show each drawing with its revisions. Those reports are available to share with your team when they help you manage the job; our technology page has sample reports. Because detailing and fabrication stay with one company, a revision reaches the floor without a hand-off between a separate detailer and a separate shop.
What helps shop drawings move
The fastest shop drawings come from complete inputs. Most of what a GC can do to help happens before detailing starts: settle the documents, the connection approach and the review process, and send changes through one channel. Each open question that is answered up front is one less RFI waiting on a reply.
- Design drawings and specifications released for construction.
- The connection design option named for each type of connection.
- A review protocol: who reviews, in what format, and how comments come back.
- The erection sequence, so drawings can be released in the order the steel will ship.
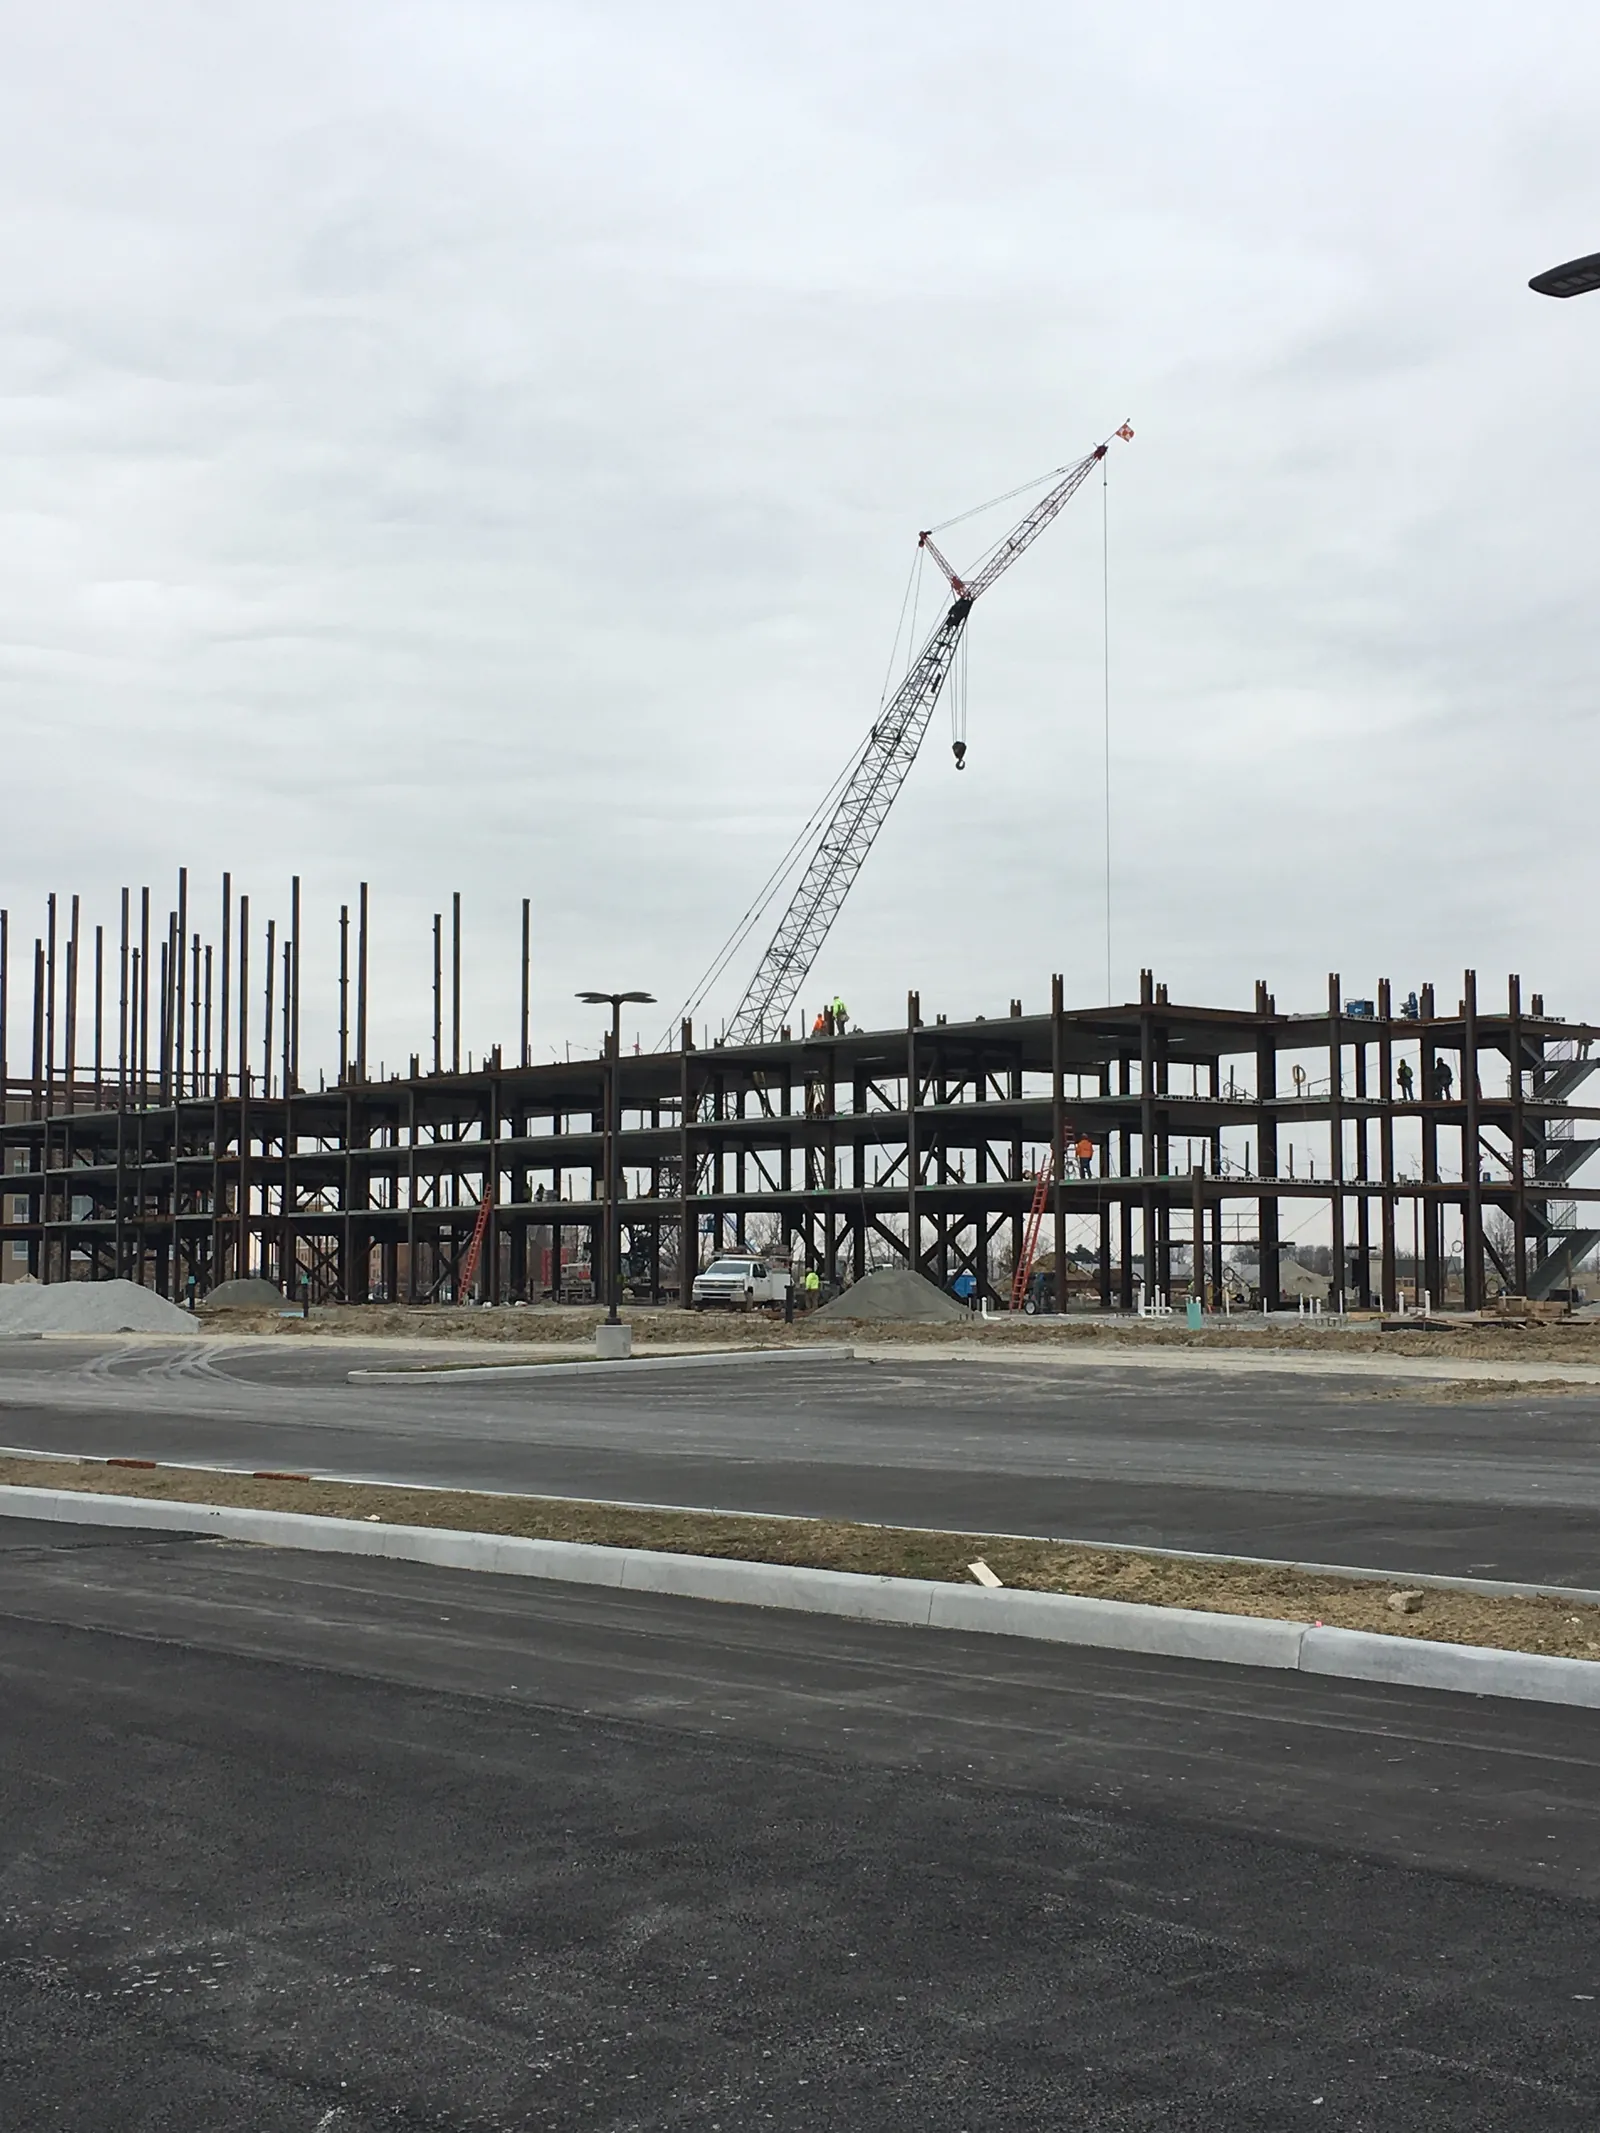
With detailing, fabrication and erection under one contract, there is one place to send all of it. On jobs such as the Embassy Suites Girder-Slab project, detailing and fabrication were both in our scope.
Frequently asked questions
What are steel shop drawings?
Shop drawings are detailed drawings of each structural steel piece to be built in the fabrication shop, showing its piece mark, size, grade, cut length, holes, copes, welds and bolts. Together with erection drawings, they are reviewed and approved before fabrication begins.
What is the difference between shop drawings and design drawings?
Design drawings come from the structural engineer of record and show the whole structure. Shop drawings come from the steel detailer and show each piece on its own, with the dimensions the shop needs. The design team reviews the shop drawings to confirm the detailer interpreted the design correctly.
How does shop drawing approval work?
The detailer prepares and checks the drawings and submits them to the owner’s representatives for design and construction, usually the engineer of record and the general contractor. They come back approved, approved subject to corrections noted, or marked to revise and resubmit. Approval releases fabrication of the approved pieces.
Does GIW do its own steel detailing?
Yes. Structural steel detailing is part of our Division 5 scope. We have used computerized detailing since the late 1970s, starting with the Sun Systems program and later SDS-2, and our CNC machines take their data directly from our computer-generated shop drawings.
Can we see drawing status on our project?
Yes. Our Tekla PowerFab system produces drawing lists with revisions and shipping tickets with weights, and we can share those reports with your team when they help you manage the job.
Need shop drawings and fabrication on one contract? Tell us about your project or call the office at 630.897.5100.
About the publisher. Garbe Iron Works has detailed, fabricated and erected structural steel in Aurora, Illinois since 1919. We have used computerized detailing since 1978, our CNC machines run from our own shop drawings, and Tekla PowerFab runs our estimates, purchasing and production control. GIW is AISC certified, every welder is AWS certified, and we carry the full Division 5 scope with single-point responsibility.