An open web steel joist, also called a bar joist, is a light steel truss that carries a roof or floor between the beams, girders and walls of a building. When we furnish steel joists as part of a Division 5 package, the questions that matter to a general contractor are the same four: which series, who designs them, how they bear on the frame and what OSHA requires before anyone walks on them. This guide answers each one and sits alongside our walk-through of how structural steel is fabricated.
What is an open web steel joist?
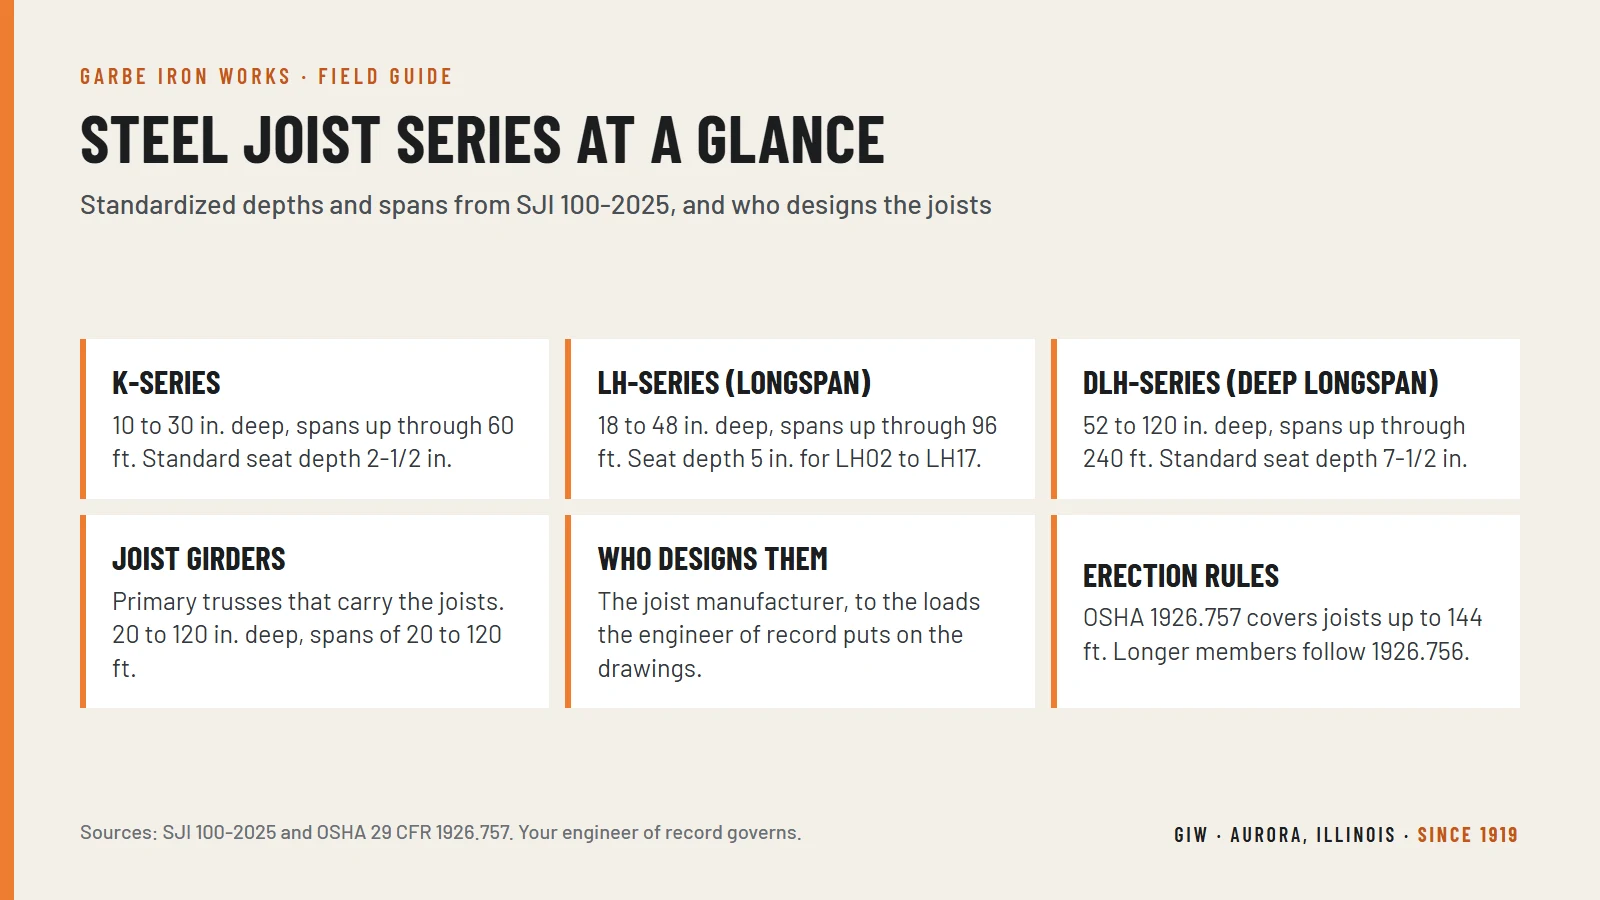
An open web steel joist is a lightweight steel truss, with top and bottom chords tied together by web members, designed as a simple span to carry a floor or roof deck. The Steel Joist Institute standard covers three joist series, K, LH and DLH, plus joist girders, the heavier trusses that carry the joists themselves.
The governing document is SJI 100-2025, the Steel Joist Institute’s standard specification for K-Series, LH-Series and DLH-Series open web steel joists and for joist girders. It covers design, manufacture, application, and erection stability and handling. SJI posts it on its standards and specifications page, with older editions filed under historical standards. This edition takes effect December 1, 2026, so check which edition your project specification names.
For a GC, the practical point is that a joist is a manufactured product with its own designer and its own erection rules, sitting on a frame that someone else details and builds.
K, LH, DLH and joist girders: the SJI series
SJI standardizes three joist series and one girder type. K-Series joists run 10 to 30 inches deep for spans up through 60 feet. LH-Series longspan joists run 18 to 48 inches deep for spans up through 96 feet. DLH-Series deep longspan joists run 52 to 120 inches deep for spans up through 240 feet.
Joist girders are the primary members. SJI 100 defines them as open web steel trusses designed as simple spans that pick up concentrated loads, normally the joists, at their top chord panel points. They are standardized from 20 to 120 inches deep for spans of 20 to 120 feet.
Reading a joist designation
A standard joist mark gives the depth, the series and a section number. An 18K4 is an 18-inch-deep K-Series joist with section number 4; a 32LH10 is a 32-inch-deep LH-Series joist with section number 10. The SJI load tables list what each designation carries at each span, and engineers can also specify a joist in a “load/load” format: depth, series, total load and live load in pounds per linear foot.
A joist girder mark reads differently: nominal depth, the letter G, the number of joist spaces, the letter N, then the load at each panel point in kips, ending in K for ASD or F for a factored LRFD load. SJI also defines KCS joists, a K-Series type designed to carry concentrated or other non-uniform loads. If equipment will hang from the joists, put it on the drawings early.
Who designs steel joists?
The joist manufacturer designs the joists, but only to the loads the engineer of record puts on the structural drawings. SJI calls the engineer the specifying professional: that person selects the joists, defines the loads, and considers deflection and vibration. The manufacturer then designs and builds each joist to the SJI 100 specification.
Under SJI 100, the specifying professional covers:
- Loads. A standard designation, a load/load callout, or the concentrated and non-uniform loads a joist has to carry.
- Uplift. Where wind uplift is a design requirement, the net uplift in pounds per square foot, with a note saying whether it is an LRFD or ASD value.
- Deflection and vibration. SJI’s live load deflection limits are 1/360 of the span for floors, and for roofs 1/360 where a plaster ceiling is attached or suspended or 1/240 in other cases. The engineer weighs deflection and vibration when selecting joists.
- Ponding and bridging terminations. SJI assigns the ponding investigation and the bridging termination connections to the specifying professional.
- Camber. Joists of 100 feet or less get a manufactured camber, about 5/8 inch at 40 feet and 1-1/2 inches at 60 feet, coordinated with adjacent framing.
OSHA backs the same split. Under 29 CFR 1926.757(a)(7), no modification that affects the strength of a joist or joist girder may be made without the approval of the project structural engineer of record. A field cut for a duct is a question for the engineer, not the crew.
We furnish the joists; we do not manufacture them. New Millennium Building Systems and Canam are both in our supply chain.
How joists bear on the frame
Joists sit on bearing seats at each end, and SJI 100 sets both a standard seat depth and a minimum bearing length. A K-Series joist has a standard seat depth of 2-1/2 inches and needs at least 2-1/2 inches of bearing on steel. LH and DLH seats run deeper, and joist girders use a 7-1/2 inch standard seat.
| Joist (section numbers) | Standard seat depth | Minimum bearing on steel | Minimum extension over masonry or concrete |
|---|---|---|---|
| K-Series (1 to 12) | 2-1/2 in. | 2-1/2 in. | 4 in. |
| LH02 to LH06 | 5 in. | 2-1/2 in. | 6 in. |
| LH07 to LH17 | 5 in. | 4 in. | 6 in. |
| LH18 to LH25 | 7-1/2 in. | 6 in. | 6 in. |
| DLH10 to DLH17 | 7-1/2 in. | 4 in. | 6 in. |
| DLH18 to DLH25 | 7-1/2 in. | 6 in. | 6 in. |
| Joist girders | 7-1/2 in. (10 in. at 150 plf self-weight or more) | 4 in. (6 in. above 50 plf self-weight) | 6 in. |
Source: SJI 100-2025, Tables 5.4-1 and 5.4-3, and Section 5.4.1.2. A joist sloped 3/8 inch per foot or more needs extra seat depth at the high end.
On masonry or concrete, joists bear on steel bearing plates. SJI 100 says the plate is designed by the specifying professional and furnished by someone other than the joist manufacturer, and it must sit no more than 1/2 inch from the face of the wall. That plate is an embedded item, and on a full Division 5 package embeds belong to the miscellaneous steel scope.
At columns, OSHA 1926.757(a)(1) applies where a column is not framed in at least two directions with solid web members: a joist is field-bolted at the column, and each column gets a vertical stabilizer plate at least 6 by 6 inches, extending at least 3 inches below the joist bottom chord, with a 13/16-inch hole for guying or plumbing cables. That plate is part of the column. When the same company handles the structural steel detailing and furnishes the joists, the plate does not fall between two scopes.
Bridging and erection stability under OSHA 1926.757
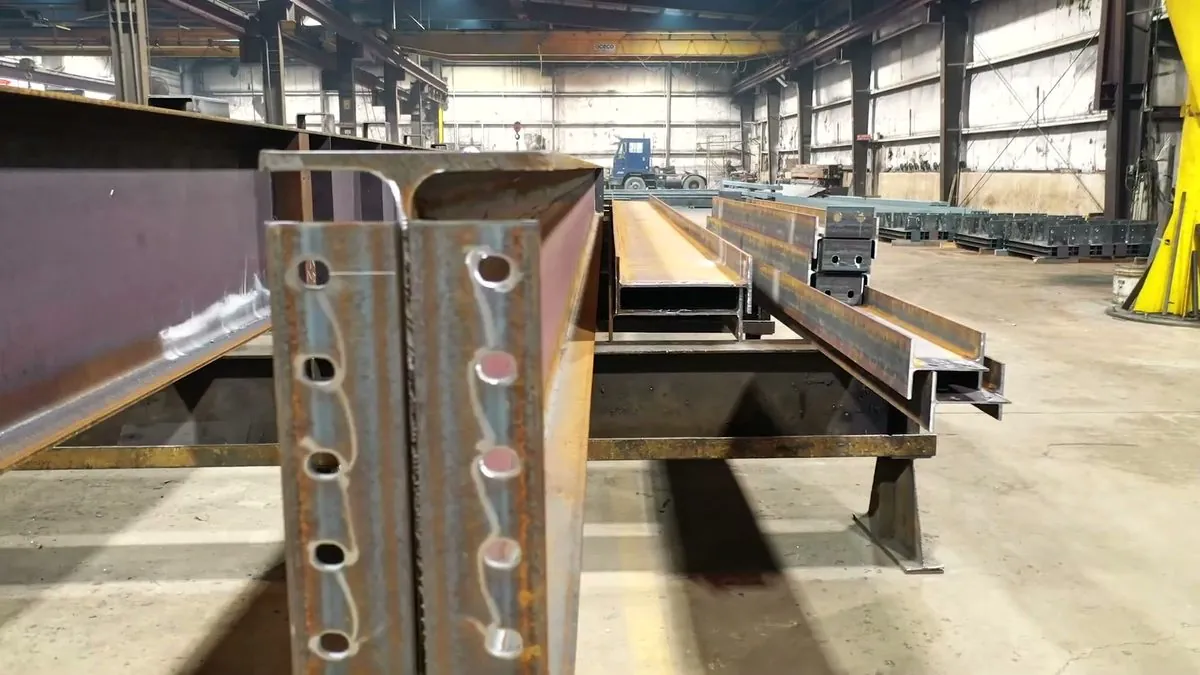
Bridging is the line of horizontal or diagonal members that holds the joist chords in position during construction, until the deck braces the top chord. OSHA 1926.757 ties it to span: past the spans listed in its Tables A and B, a row of bolted diagonal erection bridging goes in near midspan before the hoisting cables come off.
The rules in 29 CFR 1926.757 that most affect a joist schedule:
- At or beyond the Table A and B spans: one row of bolted diagonal erection bridging near midspan, installed and anchored before the hoisting cables are released, and no more than one employee on those spans until all other bridging is in.
- Over 60 feet through 100 feet: all rows of bridging are bolted diagonal, two rows go in near the third points before release, and no more than two employees are allowed on the span until all other bridging is installed and anchored.
- Over 100 feet through 144 feet: all bridging is bolted diagonal, and the hoisting cables stay on until all of it is installed and anchored.
- Over 144 feet: erection follows the beam and column rules of 1926.756 instead.
- Drawings: bolted diagonal bridging must be shown on the erection drawing, which is the exclusive indicator of where it goes. A bridging terminus point has to be established before bridging is installed.
- Loads: no construction loads go on joists until all bridging is installed and anchored and all bearing ends are attached. The narrow exception for bundles of decking is covered in our deck guide, linked below.
Also, in bays of 40 feet or more, joist connections must be fabricated for field bolting, and joists may not serve as fall arrest anchorage without written approval from a qualified person. Our steel erection sequence guide covers how this fits the rest of the frame.
Why joists belong in the Division 5 package
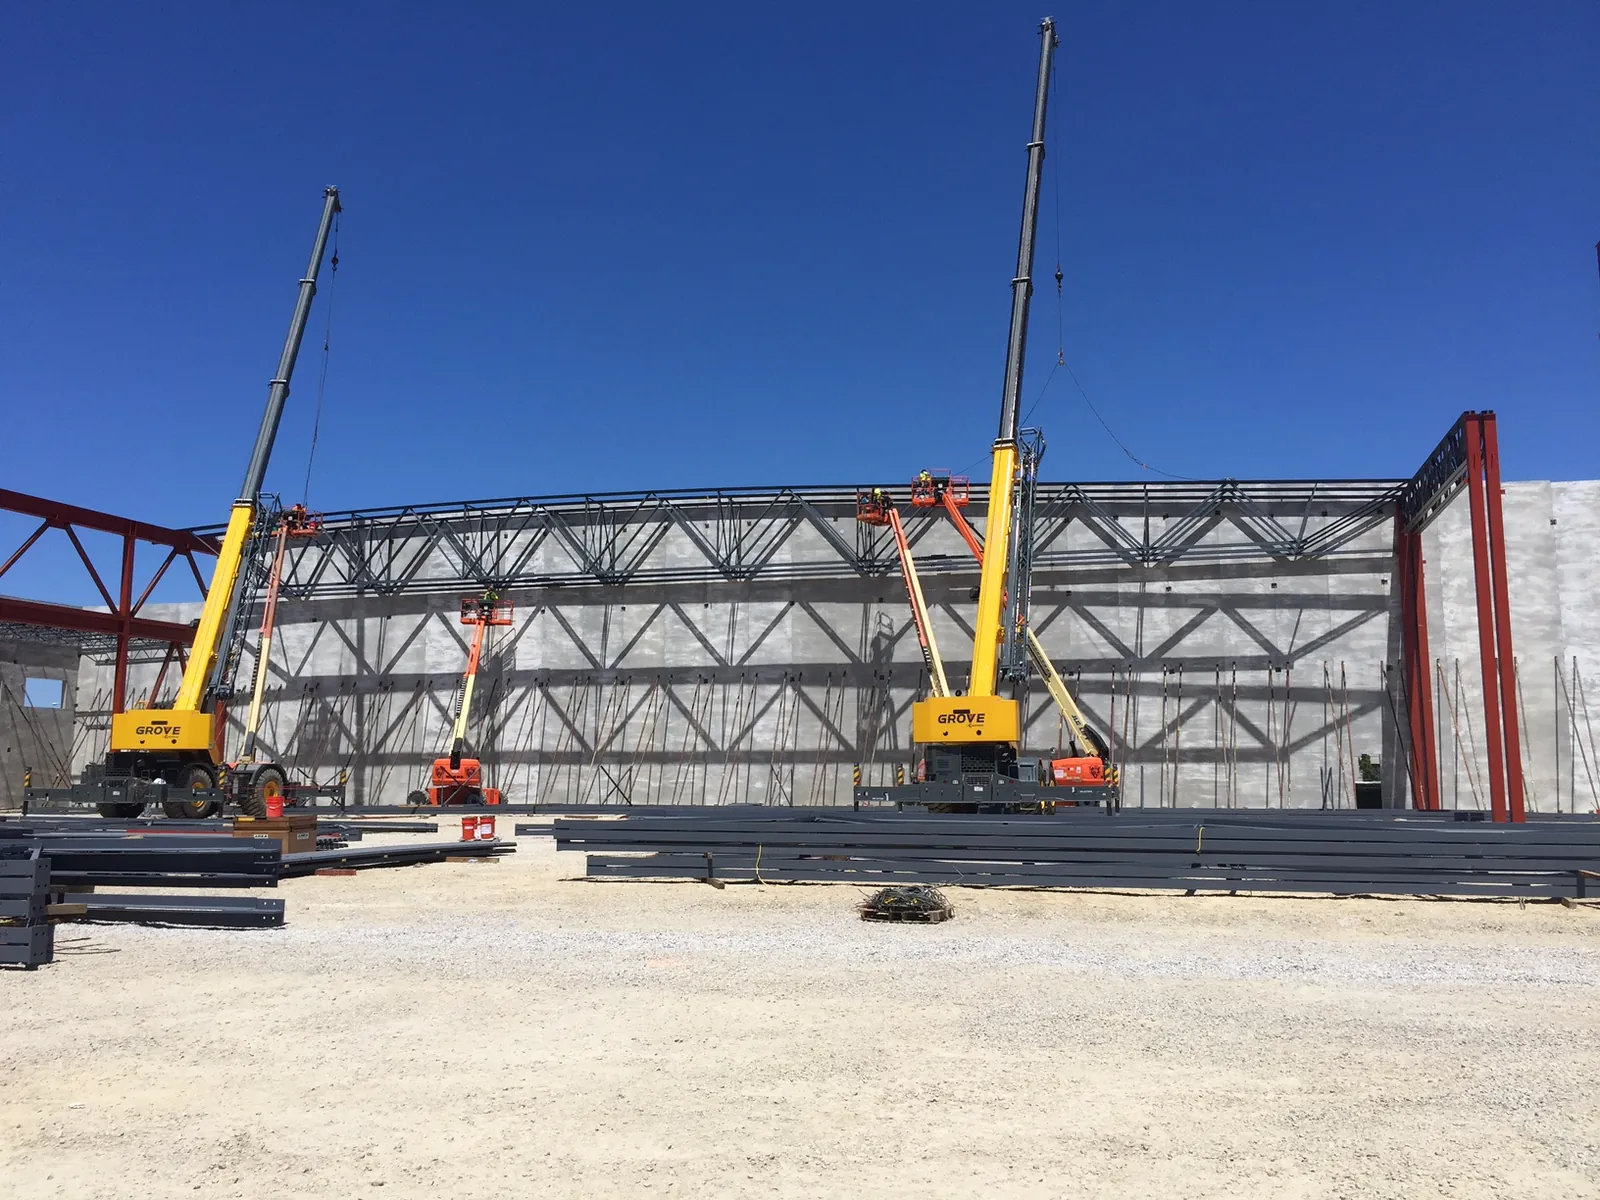
Joists bear on beams, girders, column stabilizer plates and embedded plates, and the deck lands right behind them. When the frame, the joists and the deck sit on one contract, seat elevations, bearing details and the erection sequence trace back to one company and one schedule instead of three separate purchases.
That is how we carry it. The company detailing your beams and girders also carries the joists that sit on them, and the joists go up with the rest of the frame through the steel erection team we manage. Our erection and decking subcontractors work on our own project team, and our erection partners include several AISC Certified Erectors.
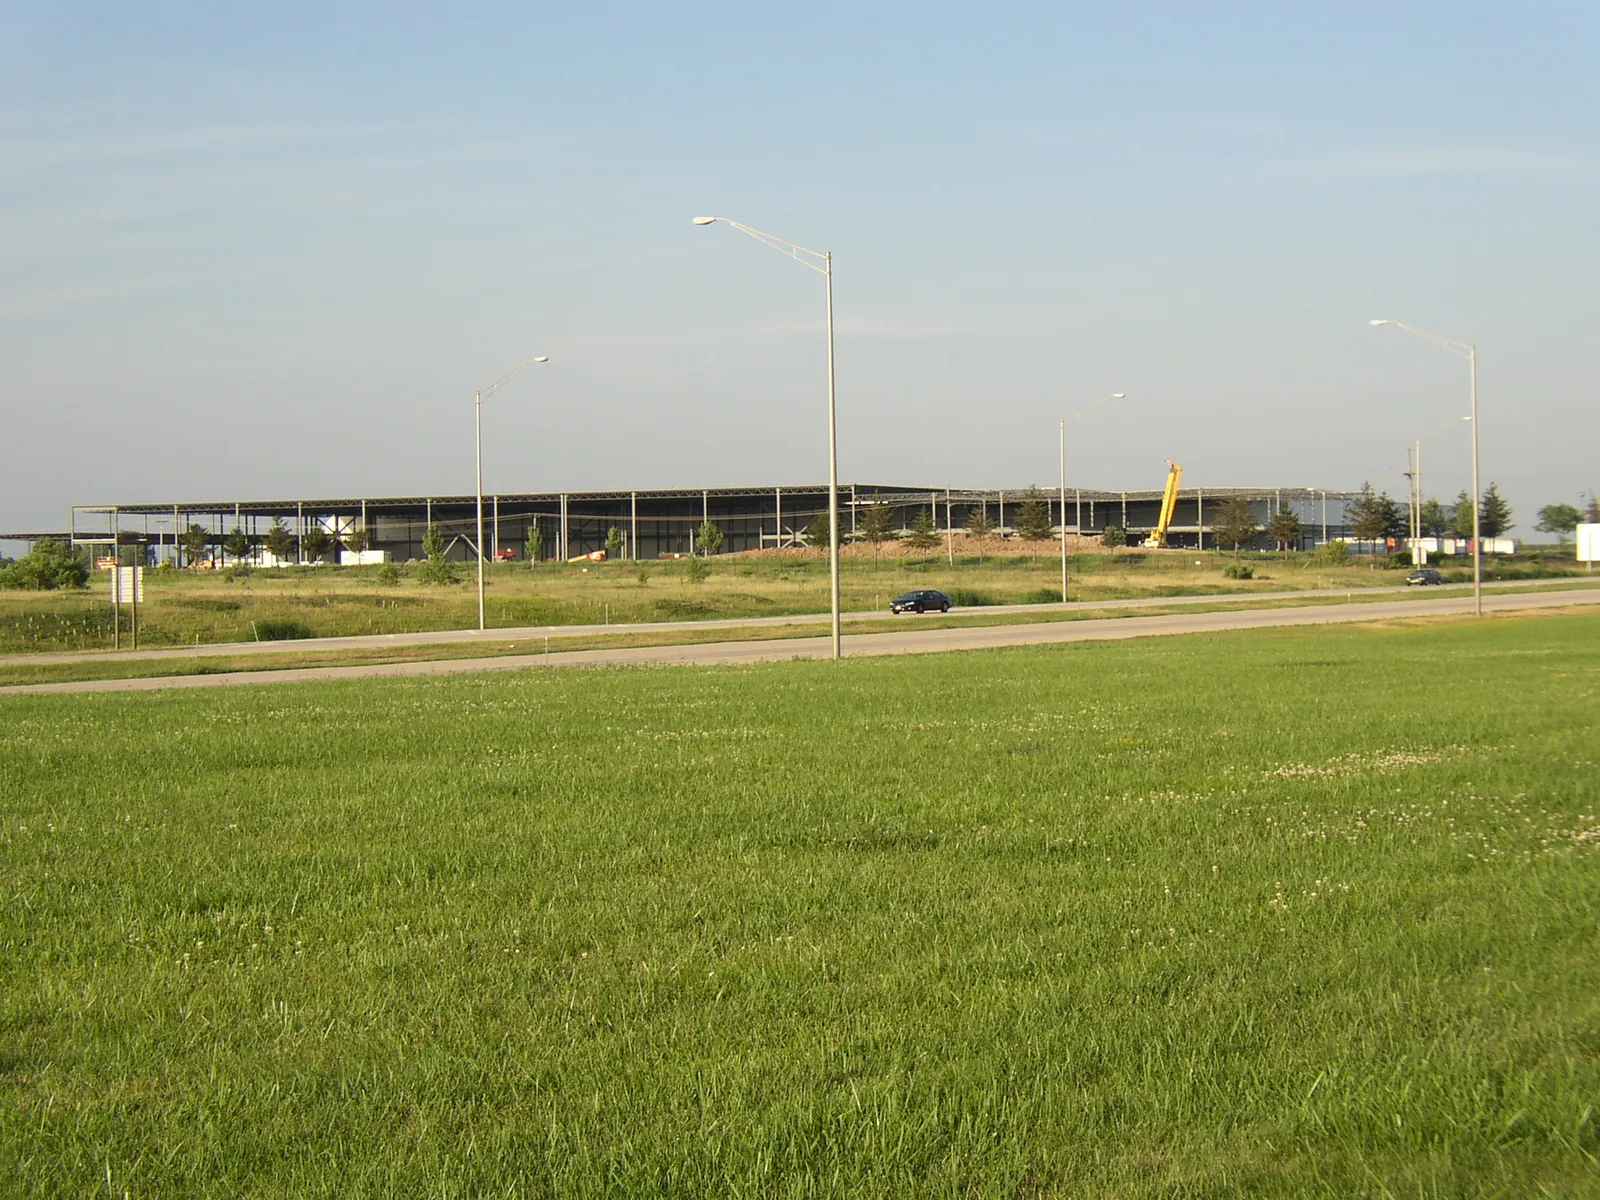
Our portfolio lists two industrial jobs under steel joists: the Panduit Office & Warehouse Addition and WeatherTech.
Deck follows the joists closely, so our guide to steel roof deck vs. composite floor deck covers that side, including the OSHA rule for landing deck bundles on joists.
 Watch: Maximizing Tonnage and Shop Floorspace (Peddinghaus, 4 min)
Frequently asked questions
What are open web steel joists?
Open web steel joists are lightweight steel trusses designed as simple spans to carry a floor or roof deck. The Steel Joist Institute standardizes K-Series, LH-Series and DLH-Series joists, plus joist girders that carry them. They are also called bar joists.
How far can open web joists span?
Under SJI 100-2025, K-Series joists are standardized for spans up through 60 feet, LH-Series up through 96 feet and DLH-Series up through 240 feet. What a specific joist carries at your span comes from the SJI load tables, and your engineer of record selects it.
Is an open web steel joist a truss?
Yes. SJI 100 requires steel joists to be designed as simply supported trusses supporting a floor or roof deck, and it defines joist girders as open web steel trusses used as primary framing members.
What is the most common bearing depth for open web joists?
For K-Series joists, the standard bearing seat depth in SJI 100 is 2-1/2 inches. LH joists in sections 02 through 17 use 5 inches, while LH18 through 25, DLH joists and joist girders use 7-1/2 inches. Sloped joists at 3/8 inch per foot or more need extra seat depth at the high end.
Does Garbe Iron Works manufacture steel joists?
No. We furnish steel joists as part of a Division 5 package, coordinated with the structural steel, deck and erection, and the joists go up with the frame through the erection team we manage.
Have a project with joists in the steel package? Send us the details through our structural steel quote request or call 630.897.5100. We quote full Division 5 packages, including joists, deck and erection, as well as fabrication-only work.
About the publisher. Garbe Iron Works has detailed, fabricated and erected structural steel in Aurora, Illinois since 1919. We are AISC certified for Steel Building Structures and as a Component Manufacturer – Bridge, and every welder is certified by the American Welding Society. Our 32,000 sq. ft. CNC shop has an annual capacity of more than 5,000 tons, and we furnish joists and deck inside a single Division 5 package.