A steel lintel is the angle, plate or built-up steel section that carries masonry over a door, window or louver opening. On commercial work, lintels are part of the miscellaneous steel scope of the Division 5 package, and when one is undersized it shows up as cracked masonry over the opening. This guide covers lintel types, who sizes them, bearing and deflection guidance, and what we need on the drawings.
What is a steel lintel?
A steel lintel is a structural member placed over an opening in a masonry wall to carry the wall and any loads above it. The Brick Industry Association lists structural steel shapes alongside reinforced brick, arches and precast concrete as lintel options, and warns that lintel design should not rest on rules of thumb.
Why it matters to a GC: lintels are cheap per piece and expensive when they are wrong. The Brick Industry Association’s Technical Note 31B, Structural Steel Lintels, says many of the cracks over masonry openings come from lintels that deflect too much because of improper or inadequate design.
Types of steel lintels
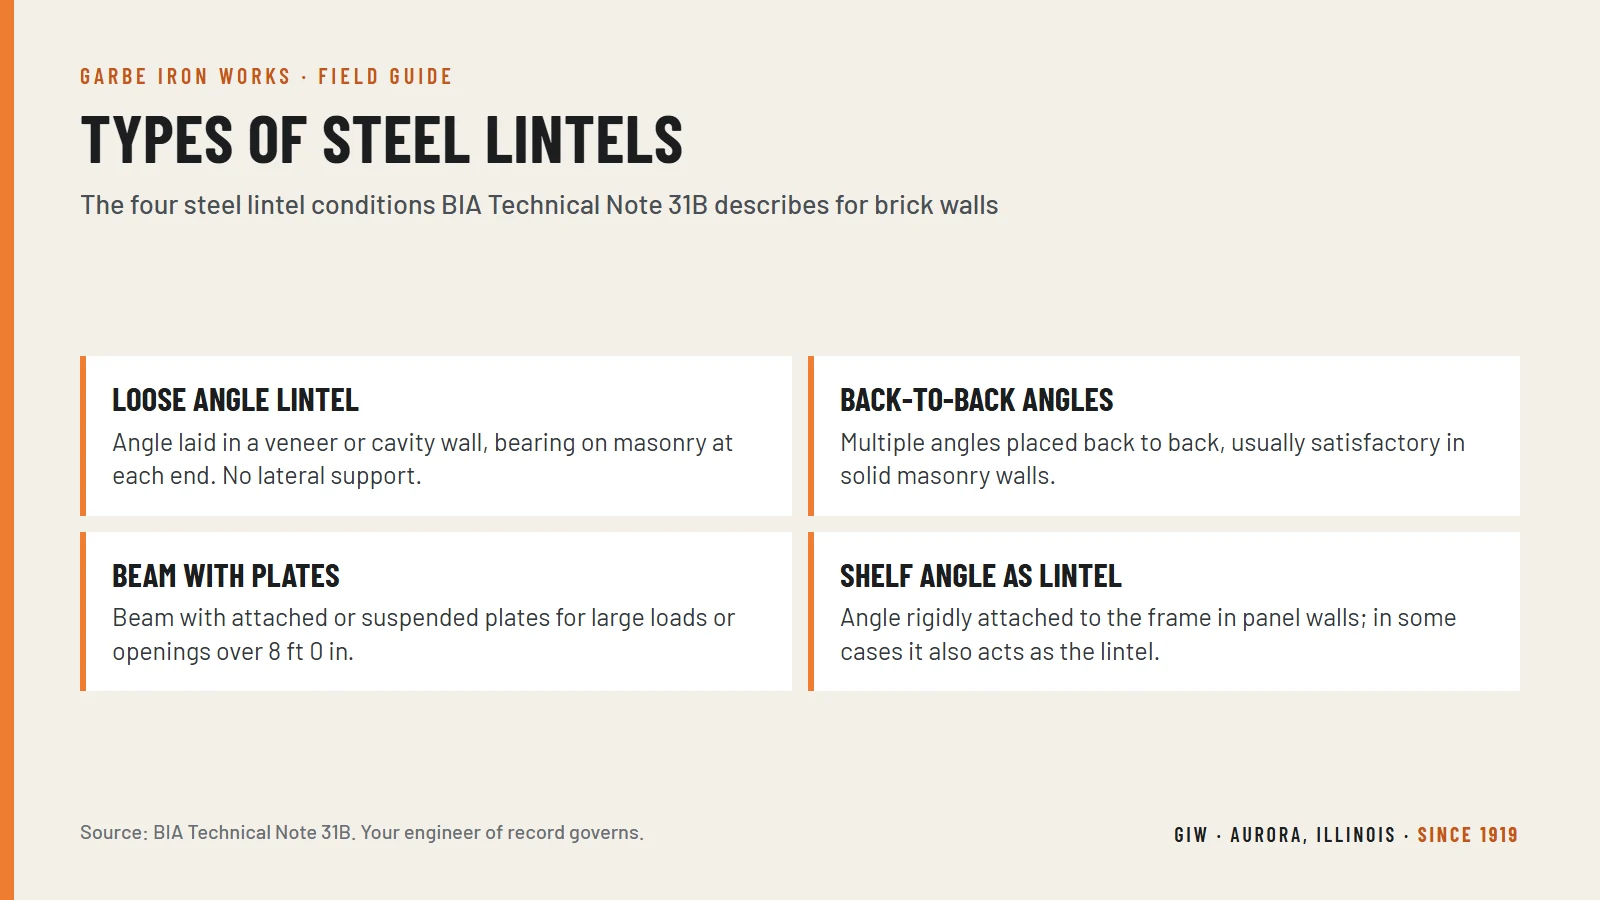
Steel lintels fall into three families. Loose lintels sit in the masonry and span the opening on their own end bearing. Combination lintels, such as back-to-back angles or a beam with plates, carry heavier solid walls. Shelf angles fastened to the structural frame support the facing and, at some openings, act as the lintel too.
| Lintel type | Where BIA describes it | How it is supported |
|---|---|---|
| Loose angle lintel | Brick veneer and cavity walls | Laid in the wall, bearing on masonry at each end, with no lateral support |
| Back-to-back angles | Solid masonry walls, where a single angle usually is not enough | Bearing on masonry at each end |
| Steel beam with plates | Solid walls with large superimposed loads, or openings over 8 ft 0 in. | Beam with attached or suspended plates, which lets the beam be encased in masonry and fire-protected |
| Shelf angle acting as a lintel | Panel wall systems | Rigidly attached to the structural frame |
Loose lintels vs. lintels hung from the frame
A loose lintel has no connection to the steel frame. Its bearing is the masonry at each end of the opening, and it goes in as the wall goes up. A lintel hung from the frame, including a shelf angle that runs across an opening, is a steel-to-steel connection to a spandrel beam or edge member. That kind needs connection details on the structural drawings, not just a line in the masonry specification.
Movement joints matter at both. BIA says a vertical expansion joint that meets a lintel should go around its end, and lintels that continue as shelf angles in multi-story walls need horizontal expansion joints, often a soft joint below the shelf angle.
Who sizes a steel lintel?
The engineer of record, or the architect’s masonry details, size the lintel, usually in a lintel schedule keyed to opening widths and wall types. The fabricator builds what the schedule shows. If an opening has no lintel on the drawings, it goes back as an RFI.
BIA’s note shows why. The design works through the masonry load above the opening, any floor or beam loads on the wall, bending, shear, bearing and deflection. In veneer and cavity walls the load misses the angle’s shear center, so the angle can twist and may need a combined bending and torsion check. That work belongs with the engineer who knows what is above the opening.
On design-build work, the steel design runs through the structural engineering firms we have arrangements with (see design-build vs. design-bid-build for structural steel); on design-bid-build, it comes from the engineer of record. Either way, what we need from you is a complete schedule.
Bearing, deflection and the load triangle
BIA Technical Note 31B bases bearing length on the end reaction and the masonry’s allowable bearing stress, with a 3 in. minimum at each end, and limits deflection to 1/600 of the clear span, and no more than 0.3 in., under combined superimposed live and dead loads. CMHA’s guidance on reinforced concrete masonry lintels lists 4 in. of end bearing as typical.
- Load triangle. BIA assumes the lintel carries the masonry inside a triangle with 45-degree sides above the opening, provided the wall above the apex can resist the arching thrust; for most lintels, 8 to 16 in. above the apex is enough. In its TEK 17-01D on concrete masonry lintels, the Concrete Masonry & Hardscapes Association (CMHA) lists the conditions for assuming arching, including running bond, at least 8 in. above the apex, no control joints next to the lintel, and enough masonry on each side to resist the thrust.
- Concentrated loads. Beams, girders or trusses that frame into the wall above the opening add load. BIA spreads them at 60 degrees and does not count on arching for them.
- Bearing. The end reaction divided by the masonry’s allowable compressive stress gives the bearing area; divide by the leg width for the length. BIA’s floor is 3 in. CMHA’s TEK, which covers concrete masonry lintels, lists 4 in. as typical.
- Deflection. BIA limits it to 1/600 of the clear span and no more than 0.3 in. CMHA’s TEK limits lintels supporting unreinforced masonry to the clear span divided by 600.
- Rotation. Where torsion is present, BIA limits rotation of the lintel to 1/16 in. under combined superimposed live and dead loads.
- Minimum angle. BIA recommends steel complying with ASTM A36 at a minimum, angles at least 1/4 in. thick, and a horizontal leg of at least 3-1/2 in. for nominal 4 in. brick.
- Shoring. If the design assumes arching, the lintel must be shored until the masonry can carry its own weight: BIA says not less than 24 hours, three days where there are imposed loads, and longer in cold weather. A lintel designed for the full load without arching needs no shoring.
A note on dates: BIA reissued 31B in May 1987, and the CMHA TEK is based on the 2012 IBC. The code your jurisdiction has adopted and your engineer’s details govern. Use these numbers to sanity-check a lintel schedule, not to size lintels.
What the fabricator needs on the drawings
To fabricate steel lintels we need a lintel schedule with a mark for each condition: the shape and size, the overall length or the bearing at each end, the steel grade, the finish, and any holes, clips or welded attachments. For lintels hung from the frame we also need the connection details and where each opening sits on the elevations.
- Lintel mark and quantity, keyed to the elevations or opening schedule
- Shape and size, including leg lengths and thickness for angles
- Overall length, or the clear opening plus the bearing required at each end
- Leg orientation and which wythe each angle supports
- Steel grade, and the finish the specification calls for
- Holes, slots, clips, plates or welded built-up details
- Connection details for any lintel or shelf angle attached to the frame
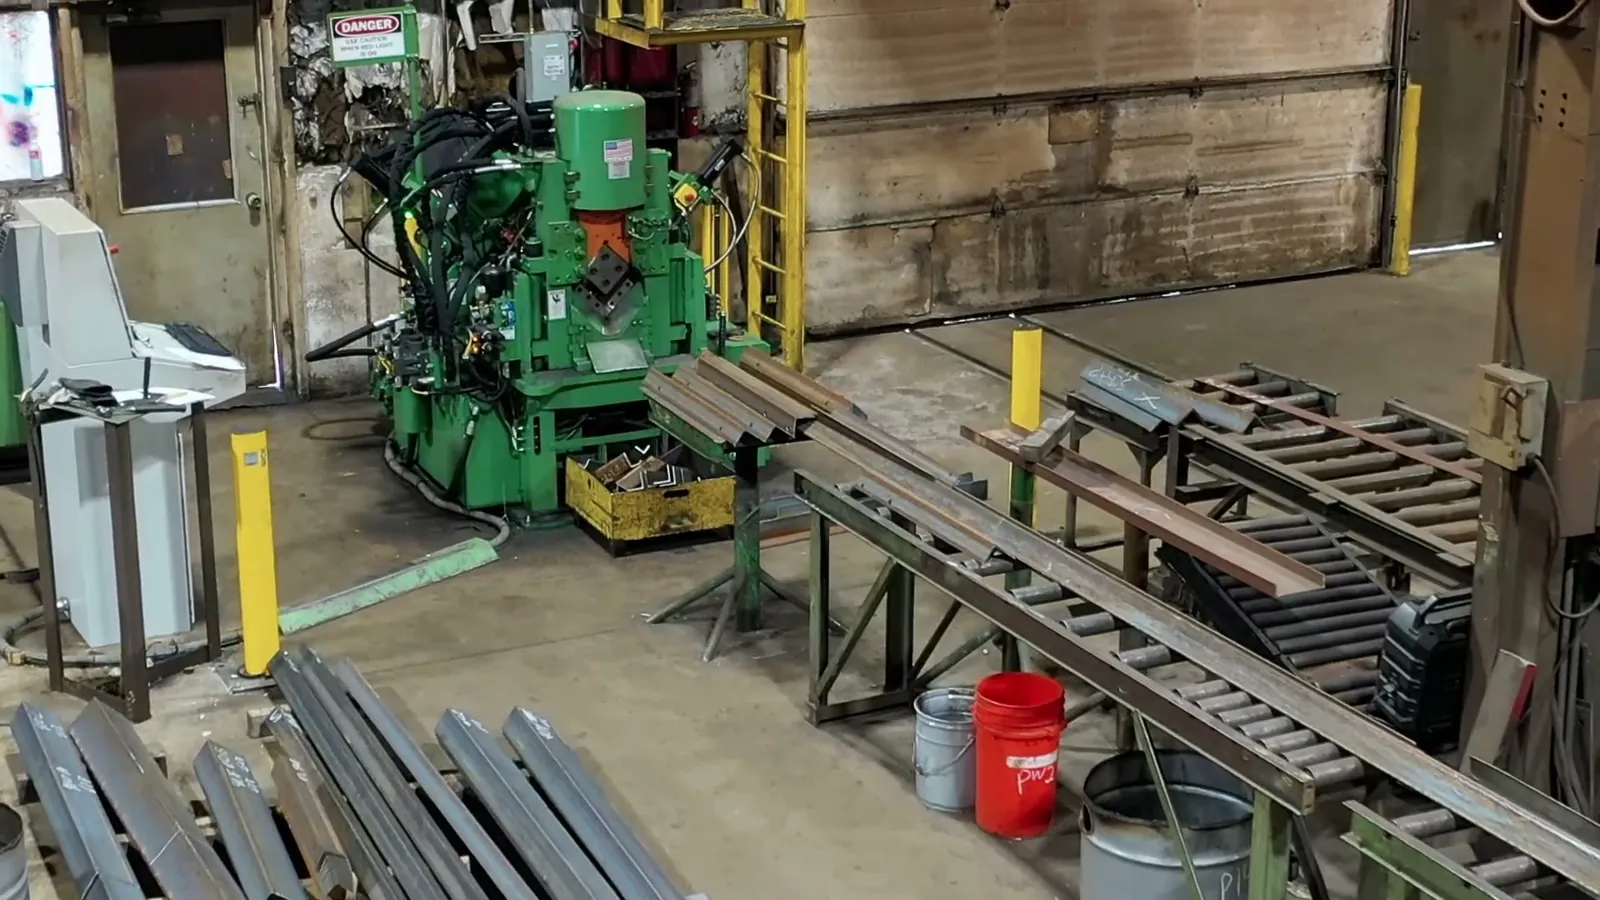
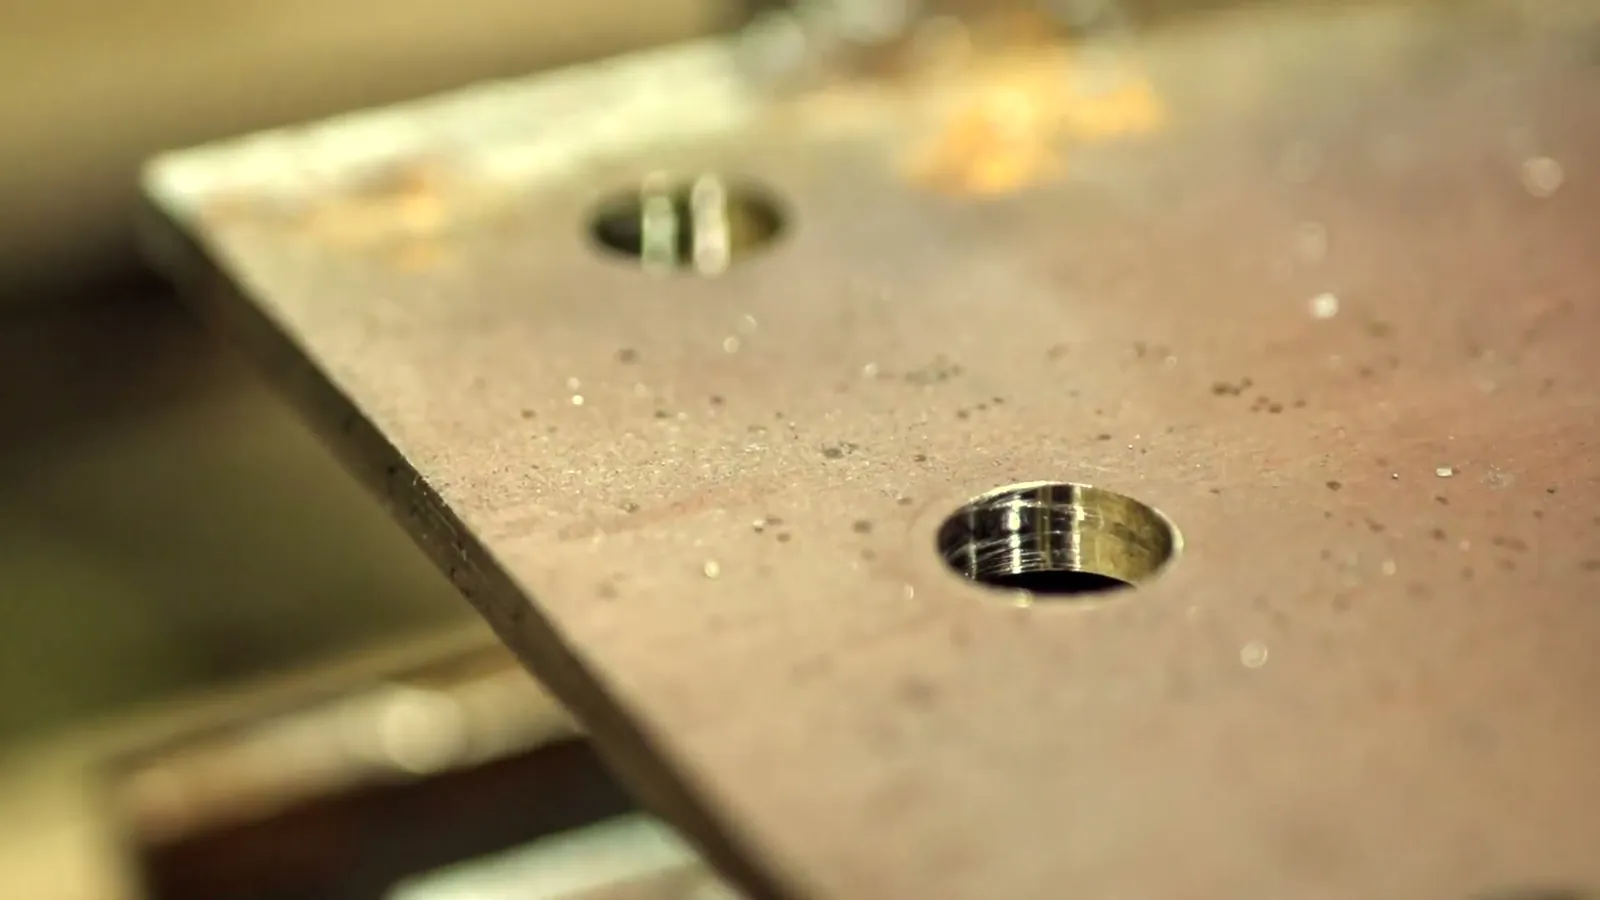
We draw shop drawings for structural and miscellaneous steel together, and Tekla PowerFab keeps drawing lists with revision tracking, so a revised opening reaches the floor without a hand-off. Our article on structural steel shop drawings walks through the approval cycle. Angle work runs through our Peddinghaus Anglemaster AFCPS 623, which handles holes in connection material, brace angles and cut-to-length work, and plate goes to the FPB 1800 plate processor.
Galvanized steel lintels: a spec question
Whether steel lintels are galvanized, primed or finished some other way is a specification decision for the architect and engineer, not a fabricator’s choice. BIA recommends considering galvanized steel lintels for harsh climates and exposures, and says lintels that are not galvanized need periodic maintenance to avoid corrosion. Settle the finish before the package is bid.
The finish changes price and handling, so it belongs in the bid documents. If the specification and the lintel schedule disagree, send the RFI before shop drawings start.
Finish is not the whole moisture story. BIA calls for continuous flashing over the angle, between the steel and the exterior facing, even where galvanized or stainless steel angles are used, plus weepholes at the level of the lintel.
Why lintels belong in the Division 5 package
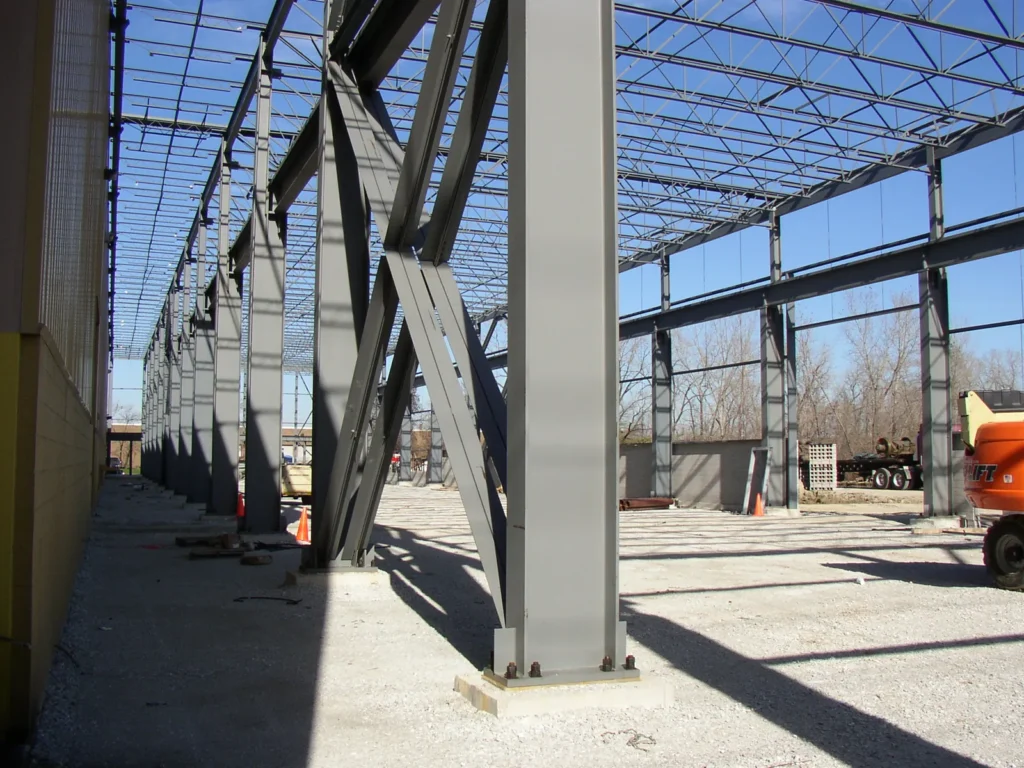
Lintels depend on the same drawings, grid lines and openings as the structural steel. When miscellaneous steel rides on the Division 5 package, one company details the lintels with the frame, builds them in the same shop and answers for both. You buy and coordinate one less scope.
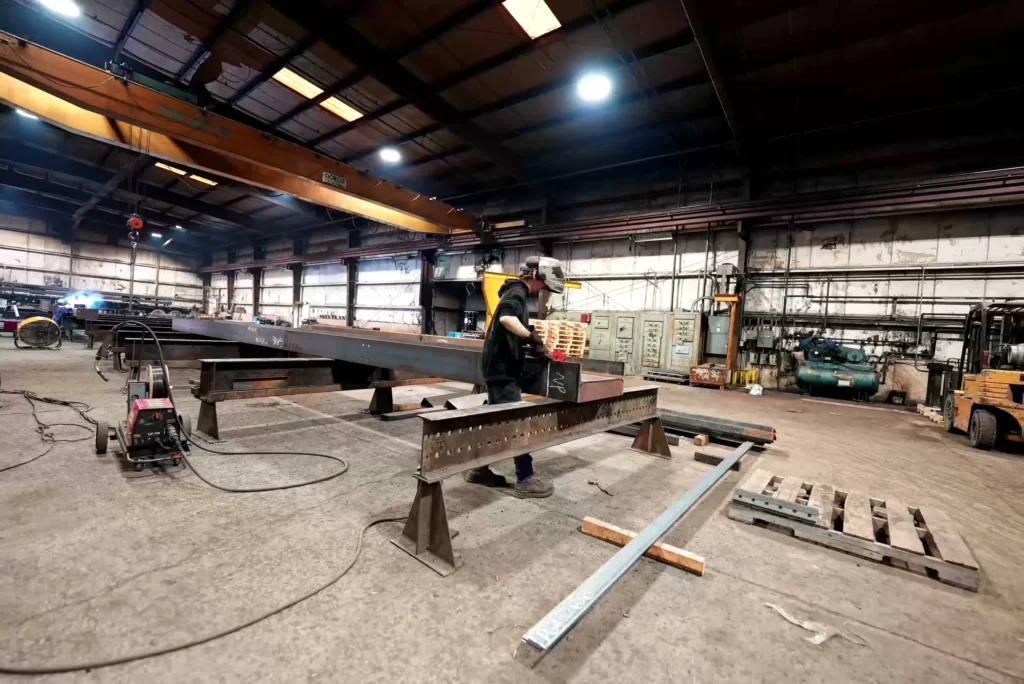
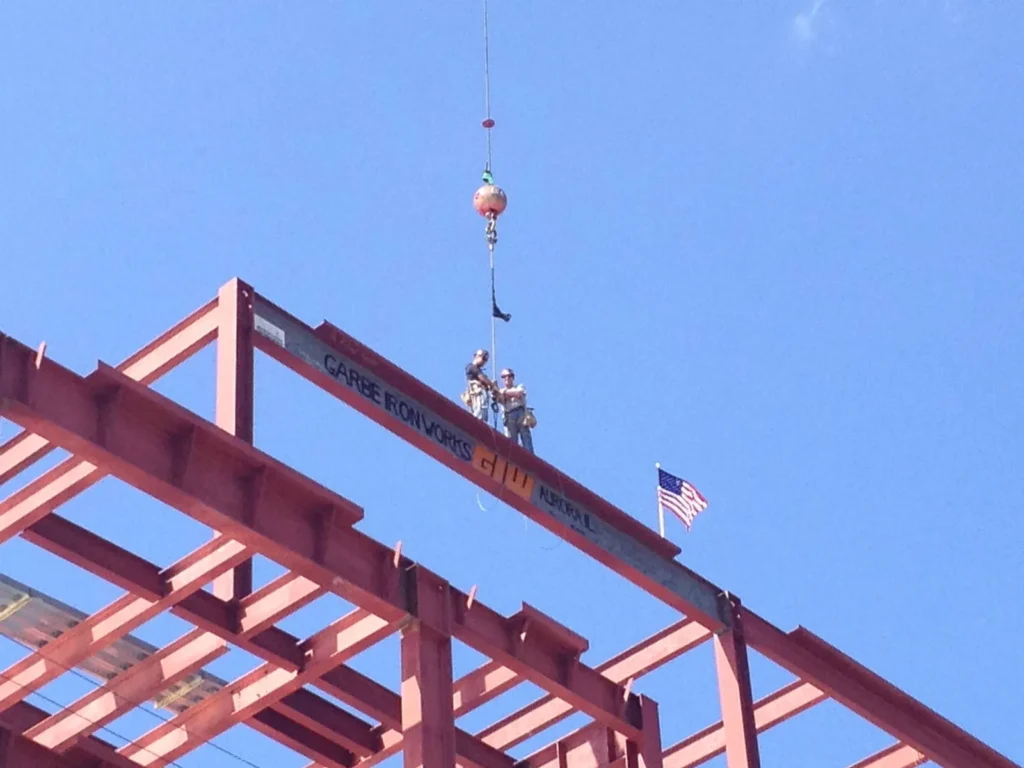
At Garbe Iron Works, miscellaneous steel covers stairs, railings, lintels, gates, platforms and embeds. We build it in our Aurora shop under the same AISC-audited quality program as our structural work, with the same AWS-certified welders, and we can supply the material with mill test reports. Field installation of miscellaneous steel runs through the miscellaneous metals subcontractors on our project team.
Who sets loose lintels in the wall is a line to settle in the scope of work at bid time. BIA describes the sequence as conventional: build the wall to the opening height, place the lintel, continue the masonry. So the lintels have to be on site before the mason reaches the head of the opening. For the shop side of that schedule, our guide to how structural steel is fabricated follows a piece from shop drawings to shipping.
Frequently asked questions
What size steel lintel do I need?
The engineer of record or the architect’s masonry details set the size from the loads above the opening, the span and the wall type. BIA Technical Note 31B warns against rule-of-thumb sizing, because excessive deflection from improper design causes many of the cracks over masonry openings.
How much bearing does a steel lintel need?
Bearing is calculated from the end reaction and the allowable bearing stress of the masonry. BIA Technical Note 31B recommends not less than 3 in. at each end for steel lintels in brick. CMHA’s guidance on concrete masonry lintels lists 4 in. of end bearing as typical where arching action is assumed. Your drawings govern.
What is the difference between a lintel and a shelf angle?
A loose lintel sits in the masonry and bears on the wall at each end of the opening. A shelf angle is attached to the structural frame and supports the facing; where it crosses an opening, it can also act as the lintel.
Do steel lintels need to be galvanized?
It depends on the specification. BIA suggests considering galvanized steel lintels in harsh climates and exposures, and says lintels that are not galvanized need periodic maintenance against corrosion. The architect and engineer decide, so confirm the finish before bid.
Can lintels be on the same contract as the structural steel?
Yes. At Garbe Iron Works, lintels are part of our miscellaneous steel scope, which sits in the same Division 5 package as detailing, structural steel, joists, deck and erection.
Have a masonry job with a lintel schedule to price? Send the drawings through our quote request form or call 630.897.5100. We quote full Division 5 packages and fabrication-only work.
About the publisher. Garbe Iron Works has detailed, fabricated and erected structural steel in Aurora, Illinois since 1919. Our 32,000 sq. ft. CNC shop takes jobs from about 1 ton to over 1,000 tons, including miscellaneous steel such as stairs, railings, lintels and platforms. We are AISC certified for Steel Building Structures and as a Component Manufacturer – Bridge, and every welder is AWS certified.