Steel erection is the field half of a structural steel package: hoisting the fabricated pieces, setting them on the foundations and connecting them into a frame that stands on its own. The order it happens in is the steel erection sequence, and most of what goes wrong in it starts before the first truck shows up. Here is how the sequence runs, what the GC owns at each step, and how we manage steel erection as part of our Division 5 package.
What is steel erection?
Steel erection is the on-site assembly of fabricated structural steel. Crews hoist each column, beam, brace, joist and deck bundle into place, connect it, plumb the frame and finish the bolting and welding. Fabrication happens in the shop, to the shop drawings. Erection happens in the field, to the erection drawings, and turns those pieces into a stable building frame.
In construction, “erection” just means putting a structure up. For steel it is a defined scope with its own federal safety standard, OSHA’s steel erection rules in 29 CFR 1926 Subpart R. Those rules shape the sequence: what has to be done before steel can be set, how columns are anchored, and when a crane can let go of a beam. For the shop half of the story, our guide to how structural steel is fabricated, step by step walks a beam through the shop.
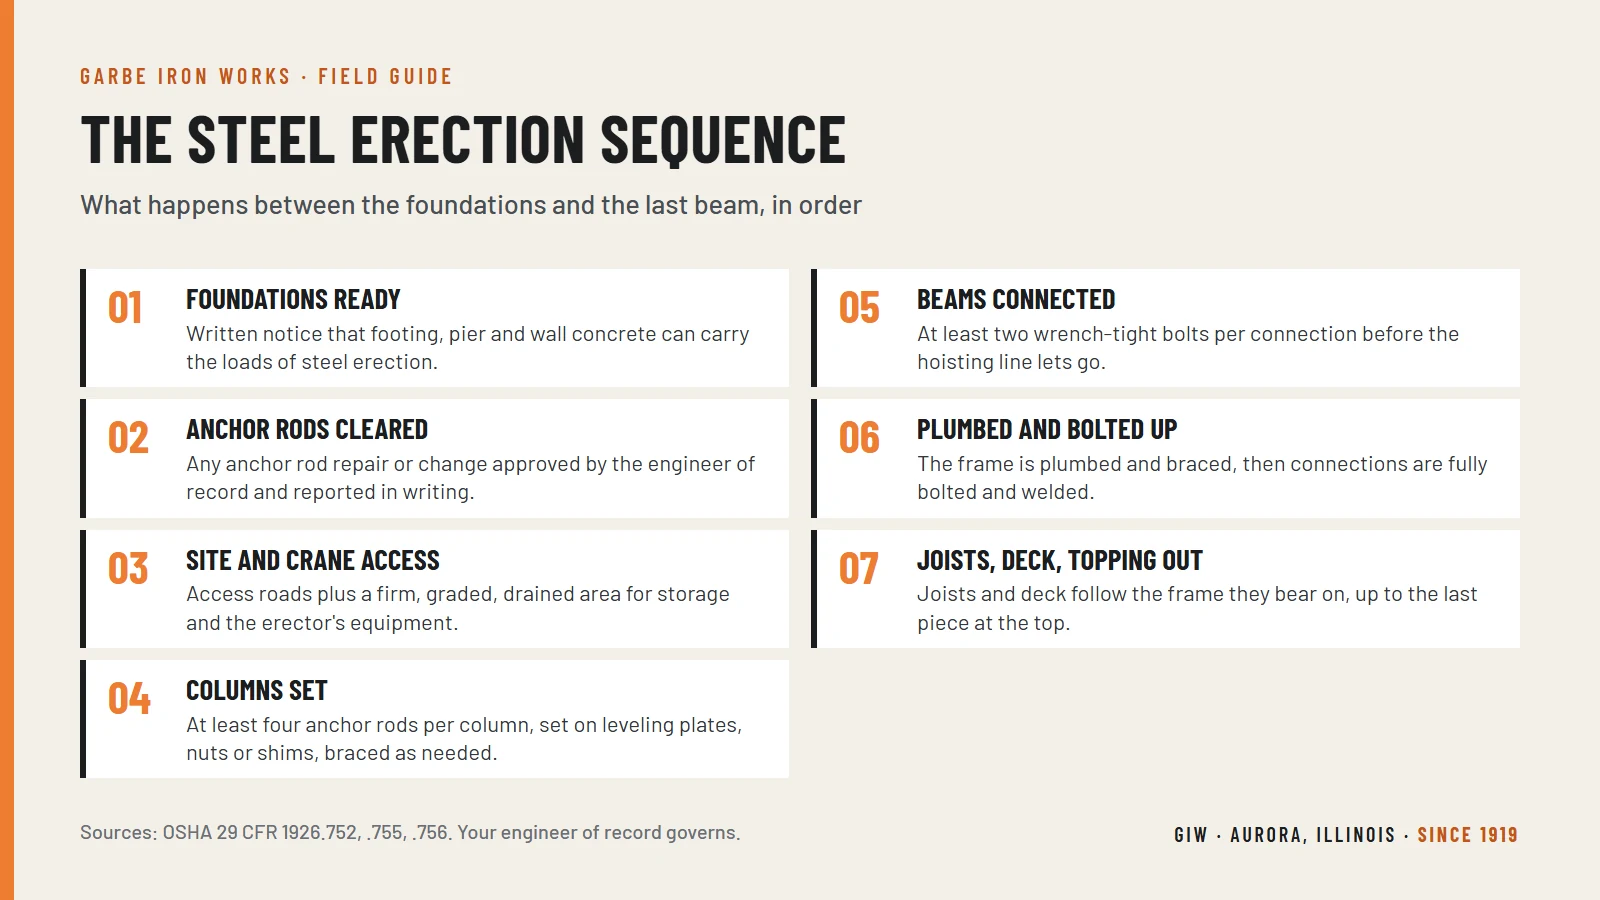
What has to be true before steel arrives
Before erection starts, OSHA requires the controlling contractor to give the steel erector written notice that the footing, pier and wall concrete has reached 75 percent of its intended design strength, or enough to carry erection loads, and that any anchor bolt repairs were approved. The site also needs crane access and a firm laydown area.
The strength notice in OSHA 1926.752 has to rest on an appropriate ASTM test method of field-cured samples, and it covers the mortar in masonry piers and walls too. The erector may not set steel without it. Site layout also sits with the controlling contractor, and the AISC Code of Standard Practice assigns the same site conditions to the owner’s designated representative for construction, which it says is usually the general contractor or construction manager.
| Before erection | What the standard asks for | Source |
|---|---|---|
| Foundation strength | Written notice that footing, pier and wall concrete (and masonry pier mortar) has 75 percent of its intended minimum compressive design strength, or enough to support erection loads | OSHA 1926.752(a)(1) and (b) |
| Anchor rod changes | Any repair, replacement or field modification approved by the structural engineer of record, with written notice to the erector before that column goes up | OSHA 1926.752(a)(2), 1926.755(b) |
| Access roads | Roads into and through the site for the cranes, trucks and material to be erected | OSHA 1926.752(c)(1); AISC 303-22 Section 7.2 |
| Crane and laydown area | A firm, properly graded, drained area with room to store material and run the erector’s equipment, free of overhead obstructions such as power lines | OSHA 1926.752(c)(2); AISC 303-22 Section 7.2 |
One more line in AISC’s toolbox talk on method of erection and jobsite conditions matters at bid time: if the site cannot give the erector that access and space, the GC is expected to tell the fabricator and the erector about the actual conditions before bidding.
What we need from you: foundation notice dates, the site logistics plan, and early word on any anchor rod change, because that column waits for the engineer of record’s approval and written notice to the erector.
Shipping steel in erection sequence
Steel should leave the shop in the order the erector will set it. The AISC Code of Standard Practice says steel is erected using methods and a sequence that permit efficient and economical erection, and if the owner or GC wants to control that sequence, it has to be spelled out in the contract documents.
On most frames the erector breaks the building into sequences, by bay or by area, so each one can be set, plumbed and braced before the next starts. The shop then fabricates and loads to those sequences.
The same Section 7.1 also says that if the GC contracts separately for fabrication and for erection, the GC coordinates planning between the two contractors. That is exactly the work single-point responsibility takes off your desk. When we carry detailing, fabrication and erection, drawings, steel and field crews run on one schedule. Production control runs through our Tekla PowerFab system, and its shipping tickets with weights are among the reports we can share with your project team.
 Watch: Maximizing Tonnage and Shop Floorspace (Peddinghaus, 4 min)
Setting columns on the anchor rods
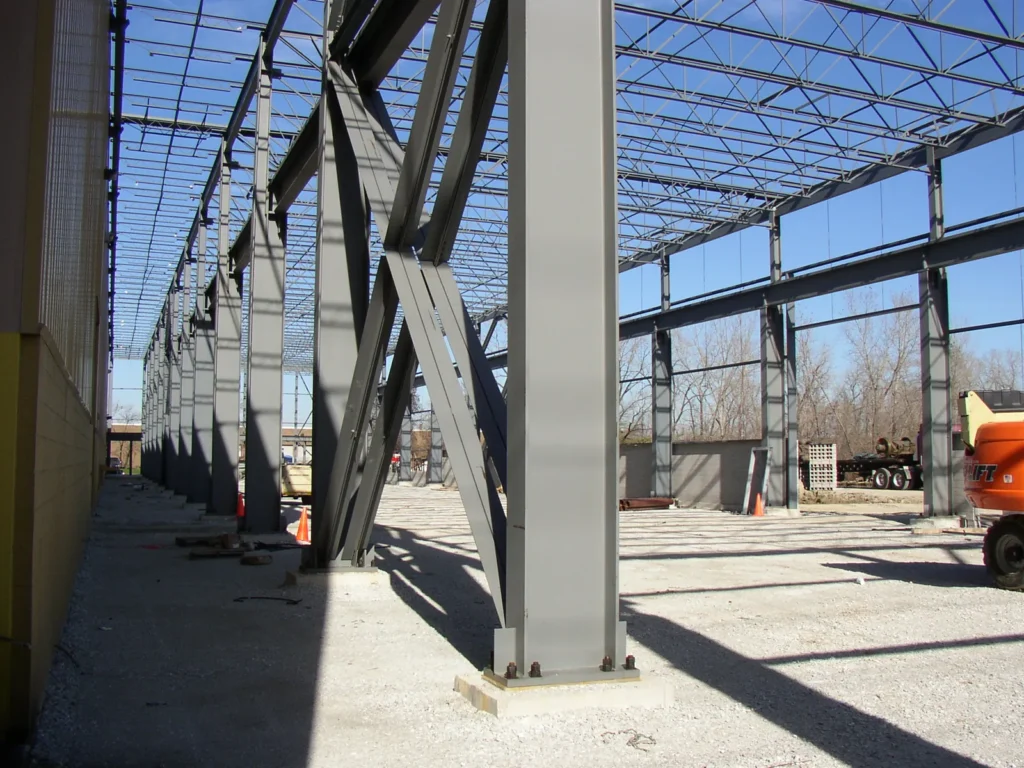
Columns go first. Under OSHA 1926.755, every column is anchored by at least four anchor rods and set on level finished floors, pre-grouted leveling plates, leveling nuts or shim packs that can carry the construction loads. A competent person then decides whether each column needs guying or bracing, and if it does, it gets installed.
OSHA 1926.755 also requires each column anchor rod assembly, including the column-to-base plate weld and the foundation, to resist a minimum eccentric gravity load of 300 pounds located 18 inches from the extreme outer face of the column in each direction at the top of the shaft. That is a design requirement. It belongs to your engineer of record and shows up in the base plate and anchor rod details, not in a field decision.
The rule that catches GCs is 1926.755(b): anchor rods cannot be repaired, replaced or field-modified without the approval of the project structural engineer of record. Catch a misplaced rod before the column is on the truck.
Hoisting, connecting and bolting up
Each beam is hoisted, guided into its connection and bolted before the crane lets go. OSHA 1926.756 says the load stays on the hoisting line until the member is secured with at least two bolts per connection, of the size and strength shown on the erection drawings, drawn up wrench-tight or the equivalent the engineer of record specifies.
Under OSHA 1926.756, diagonal bracing gets at least one wrench-tight bolt per connection before release. Full bolting and welding come later, behind the crew setting steel.
Some of this is settled on paper long before the crane arrives. Take double connections, where two beams on opposite sides of a column web share the same bolt holes. OSHA requires at least one bolt with its wrench-tight nut to stay connected to the first member, unless a shop-attached or field-attached seat or equivalent device is supplied to hold it. If the detail needs a seat, the shop drawings have to show it. That is one reason we keep structural steel detailing with the same company that fabricates and erects.
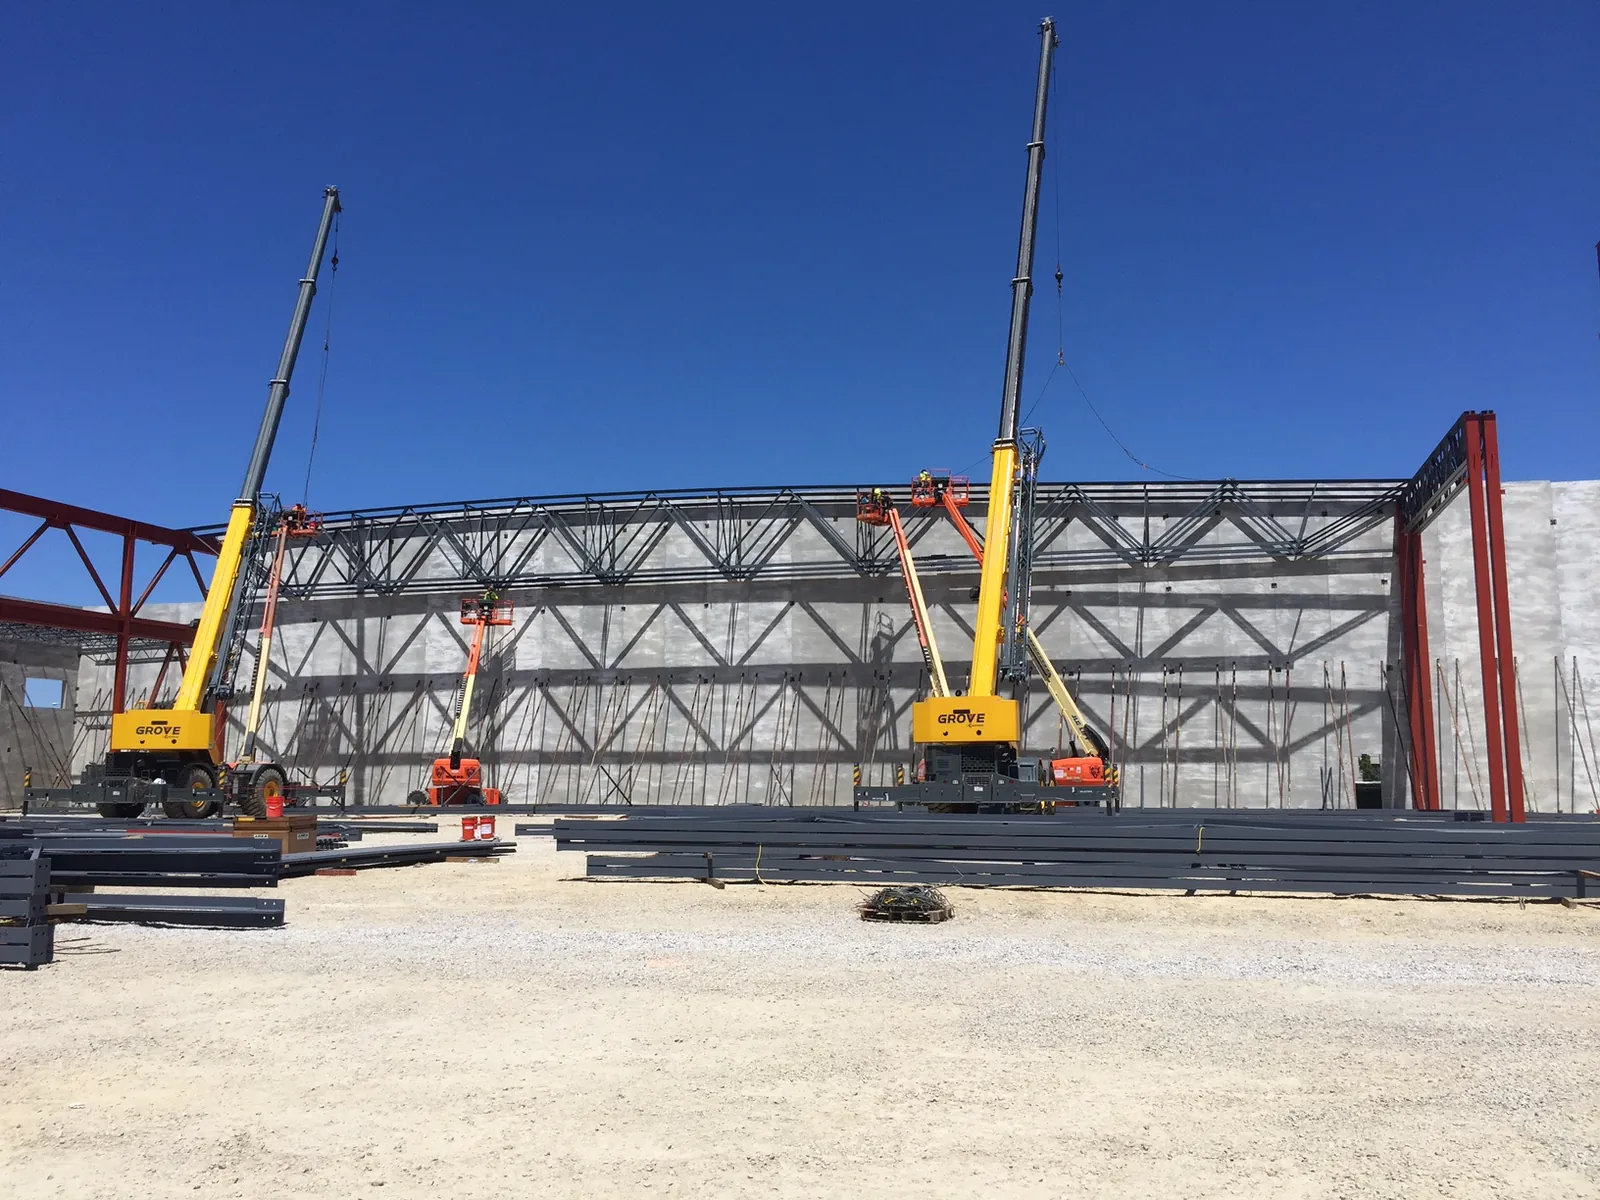
Plumbing and temporary bracing
Once a sequence is set and connected, the erector plumbs it, pulling the columns true with cables or other plumbing-up equipment and holding the frame with temporary bracing. That bracing has to stay until the permanent lateral system, such as moment frames, braced frames or the deck diaphragm, can do the job.
The engineer’s drawings should say what that permanent system is, because the erector plans the bracing around it. If a frame depends on concrete shear walls or a roof diaphragm that goes in later, the bracing may need to stay up after the steel is topped out. Tell the other trades early, and don’t let anyone move a bracing cable without the erector’s say.
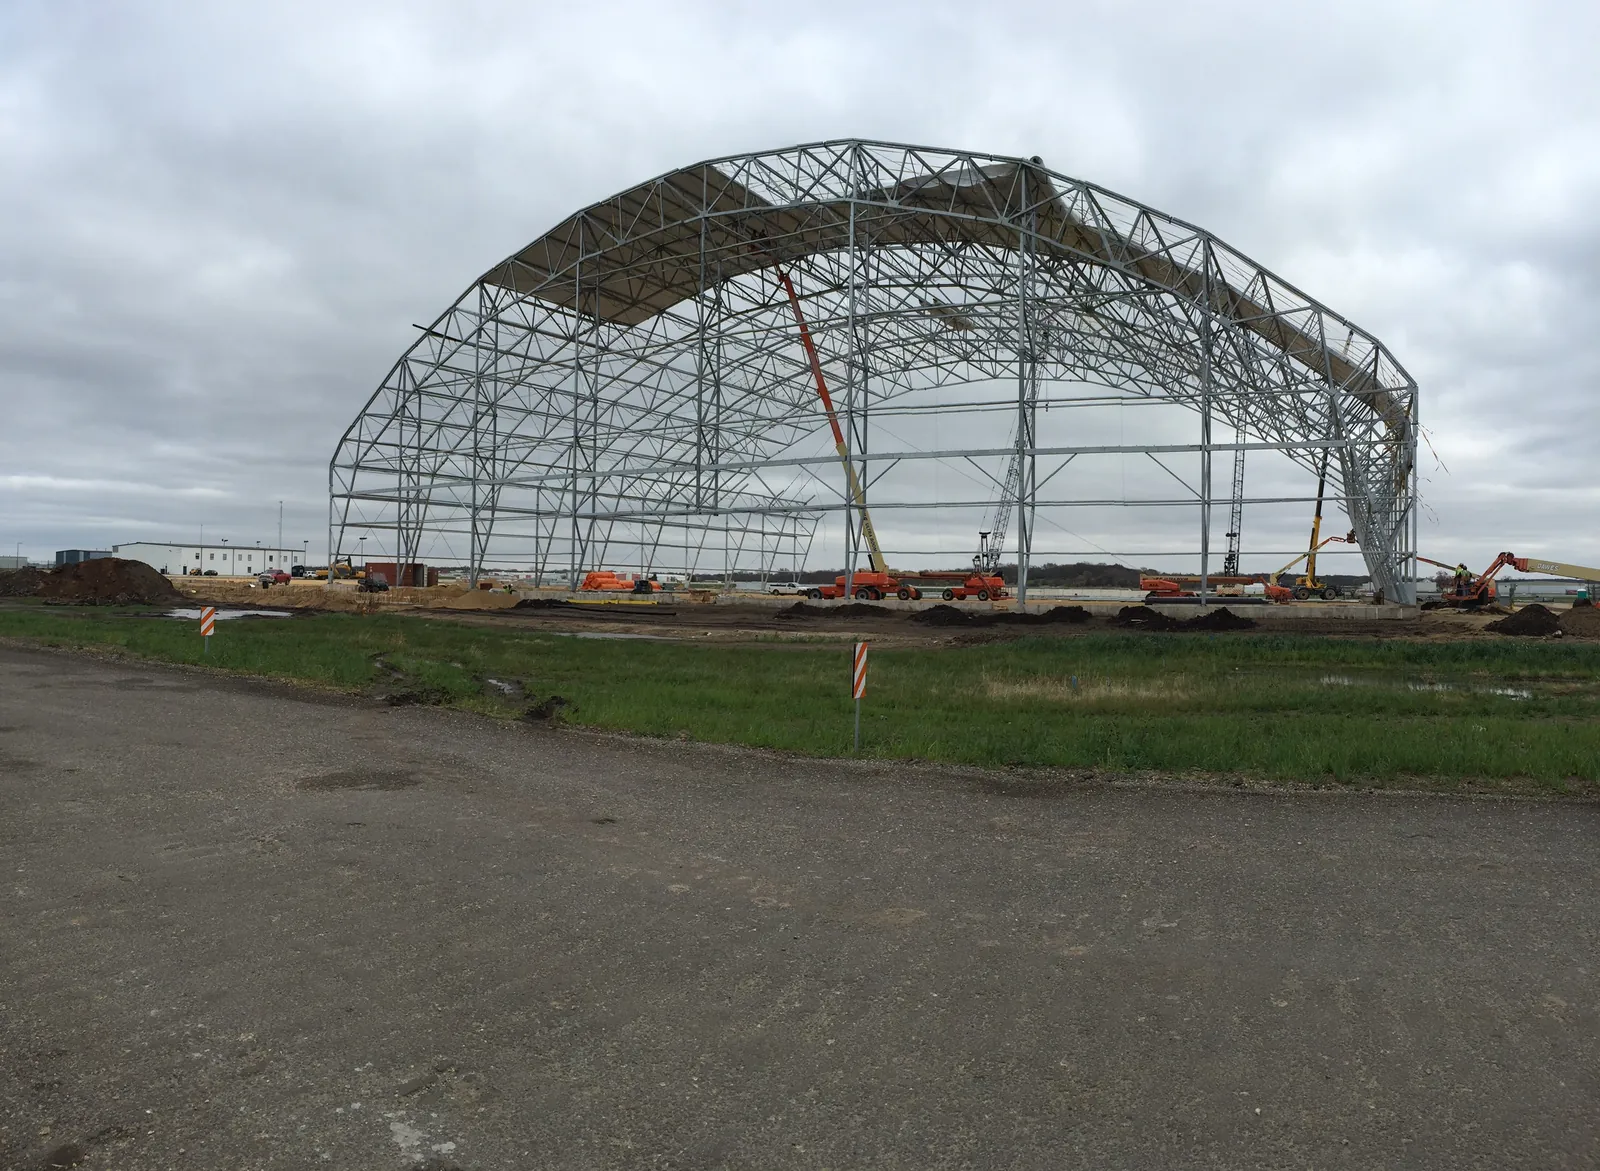
Joists, deck and topping out
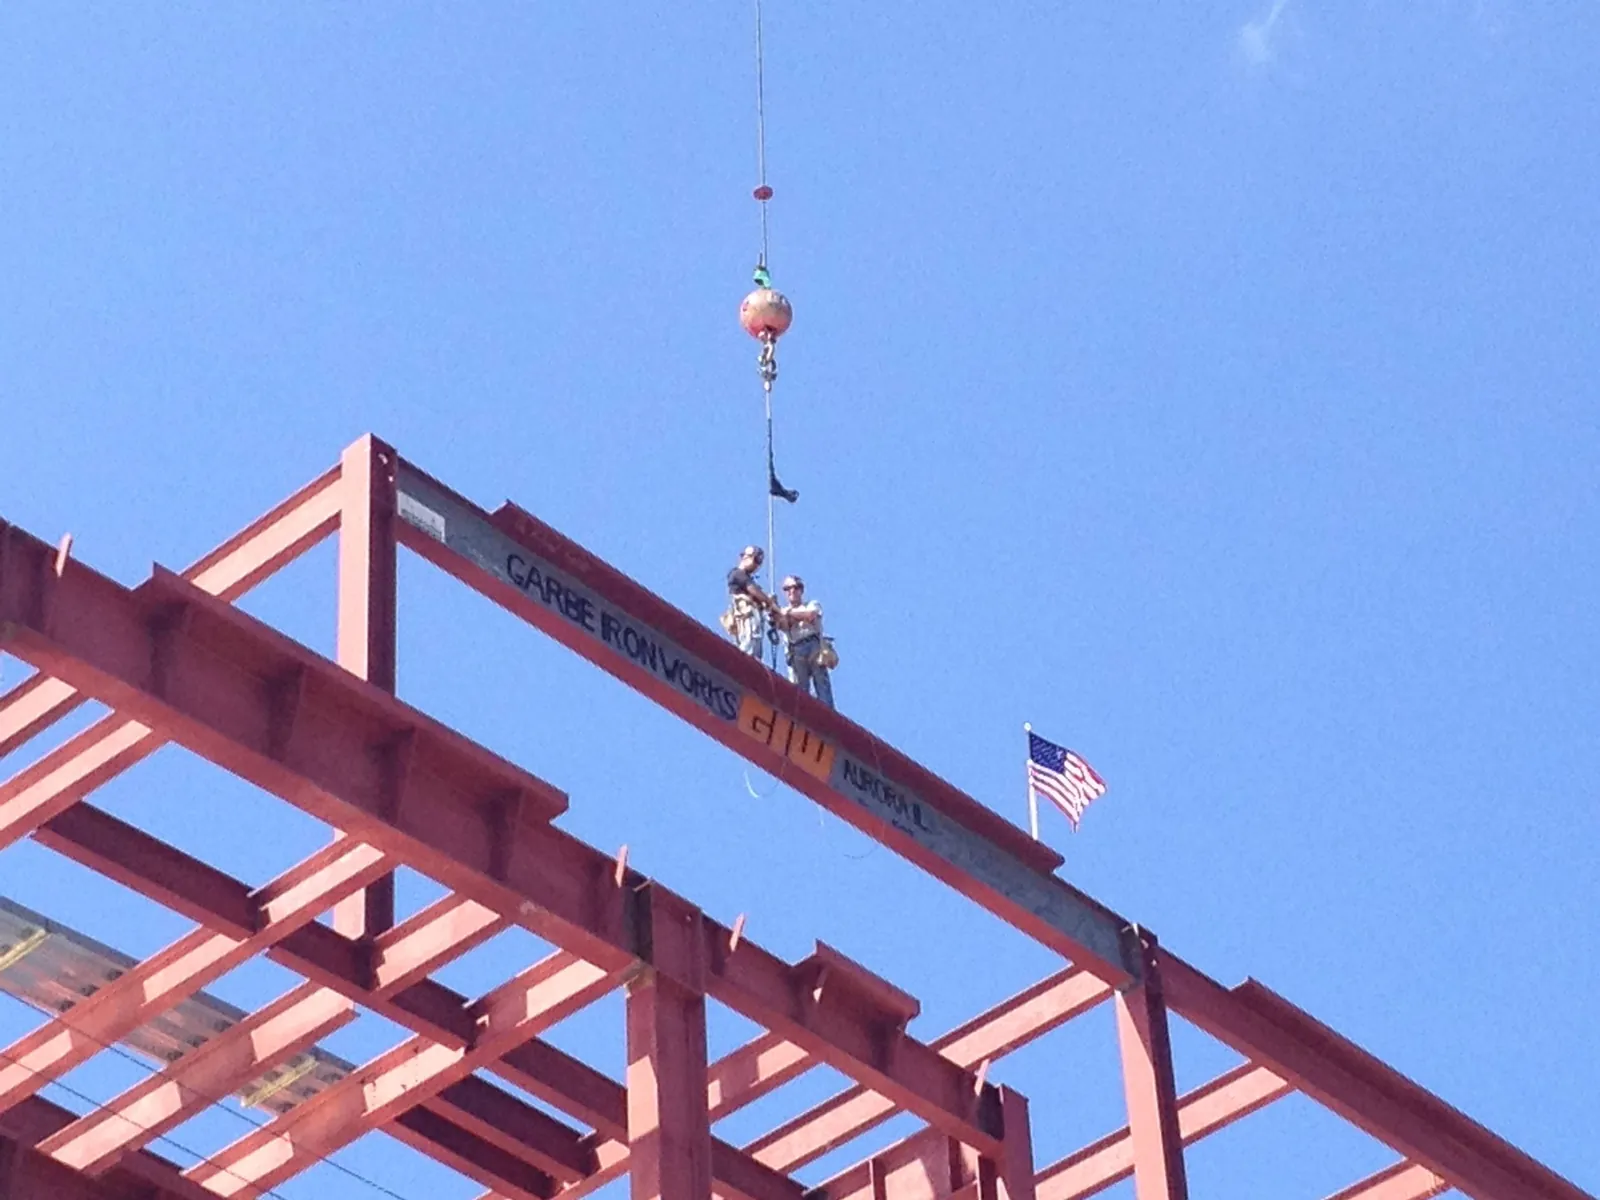
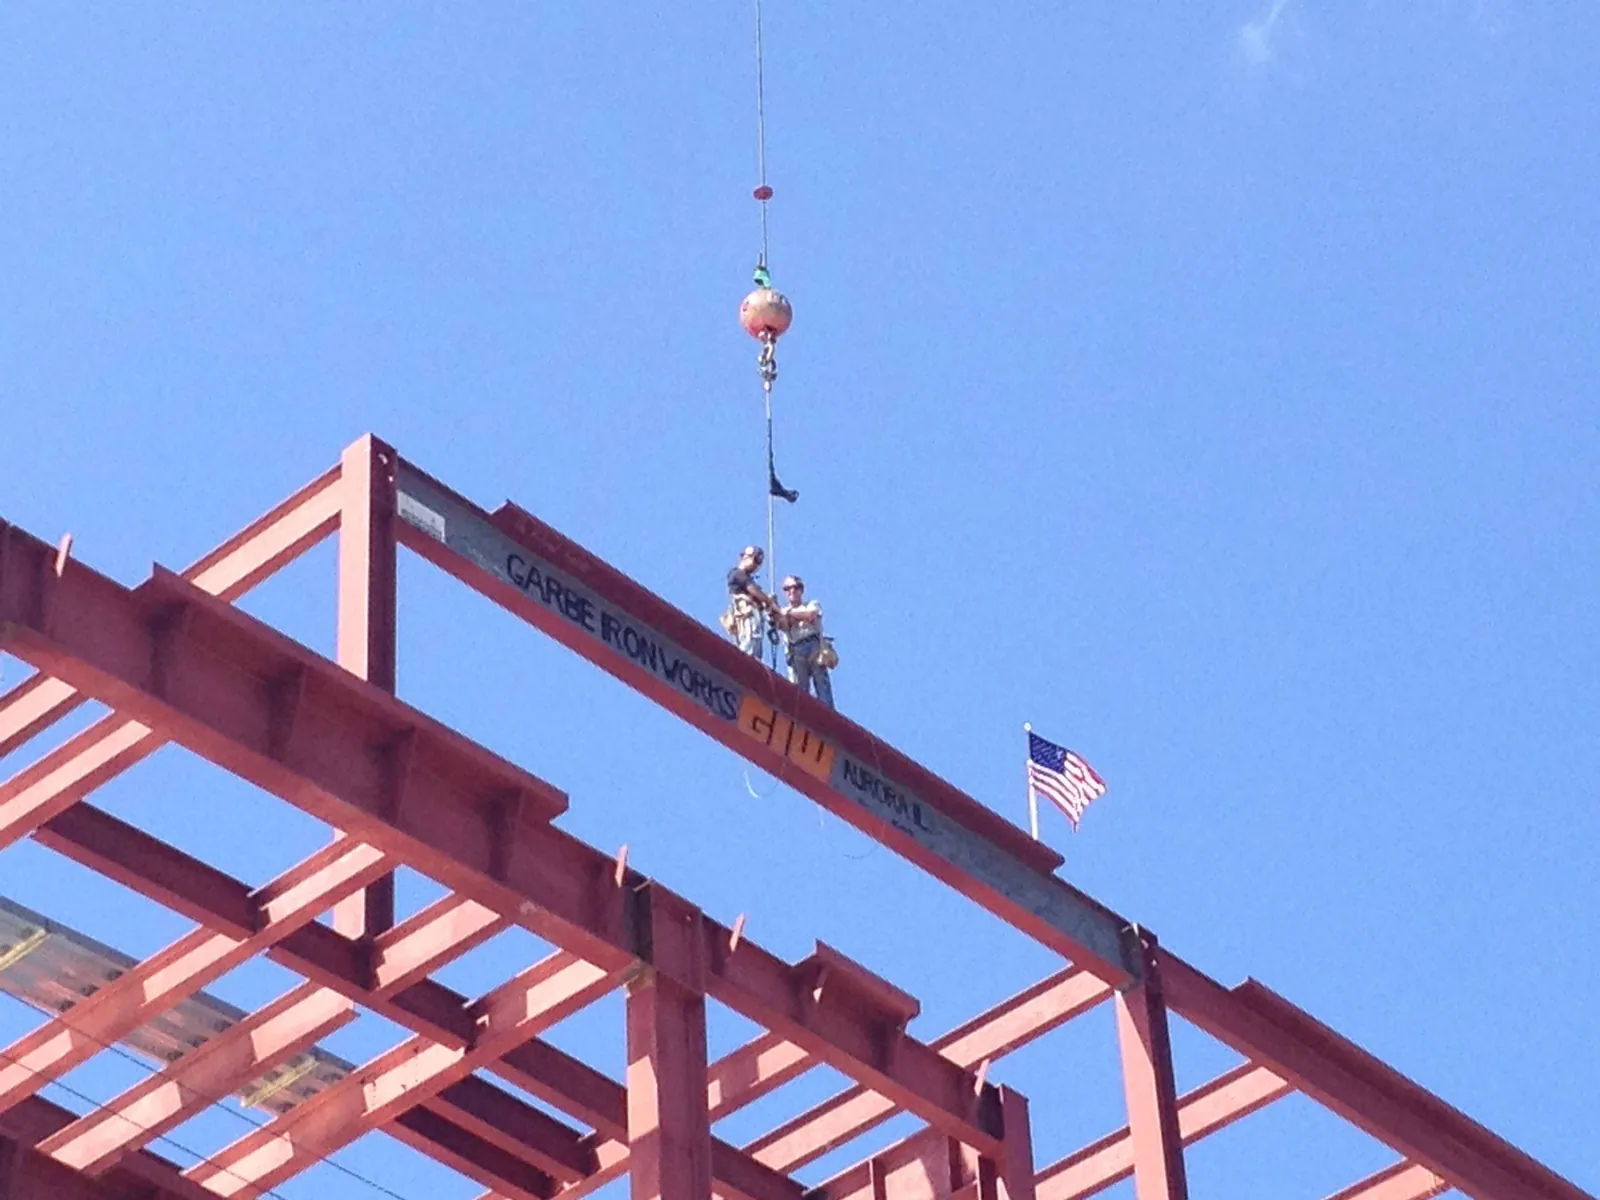
Joists and deck follow the frame they bear on. Joists land on the beams and girders as each area is set, and deck goes down behind them to close in the structure. Topping out is setting the last structural piece at the top of the frame, often a beam lifted with a flag.
Because deck depends on the frame and joists underneath it, all three move best when one company schedules them. We furnish steel joists and keep them on the same schedule as the frame. Our erection and decking subcontractors work on our project team, so the joists go up with the rest of the frame, and we install roof and floor deck through the decking subcontractors on that same team. Our article on open web steel joists covers series, bearing and bridging.
Miscellaneous steel comes at the tail of the sequence: stairs, railings, lintels and embeds, installed by the miscellaneous metals subcontractors on our project team under the same Division 5 contract.
How we run steel erection
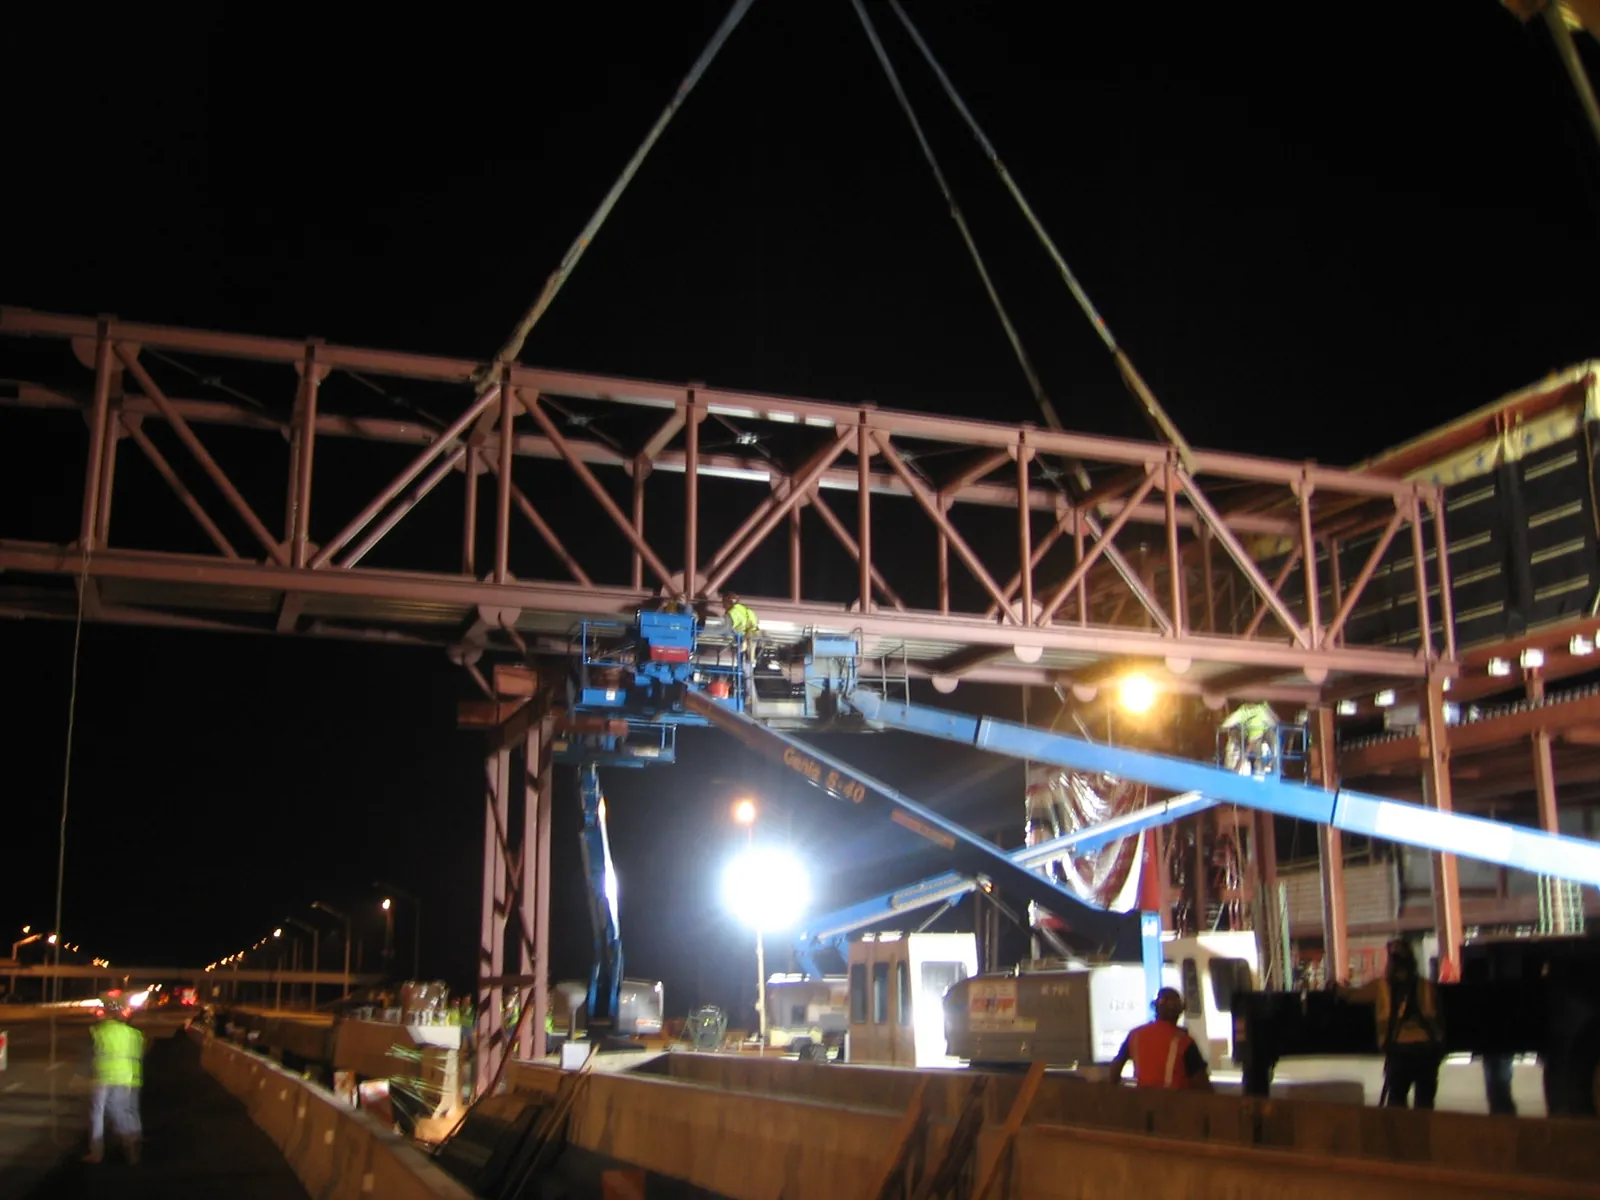
We subcontract the on-site work and bring the erector, decker and miscellaneous metals subcontractors onto our own project team. We work with the major erectors, deckers and miscellaneous subcontractors in this market, including several AISC Certified Erectors, and only bring in companies that take safety and customer service seriously. You manage one Division 5 contract.
We manage the crews. Erection is where detailing and fabrication get tested, and when one company owns all three, a question in the field goes back to the people who drew and built the piece. You are not refereeing between the shop and the crew. You call one office.
If you are comparing steel erector companies near you, ask who the erector answers to when a connection does not fit. On our jobs, the answer is us.
Frequently asked questions
What is the erection of structural steel?
Erection is the field assembly of fabricated structural steel: hoisting columns, beams, braces, joists and deck into place, connecting them, plumbing the frame and completing the bolting and welding so the structure stands on its own.
What is the difference between fabrication and erection?
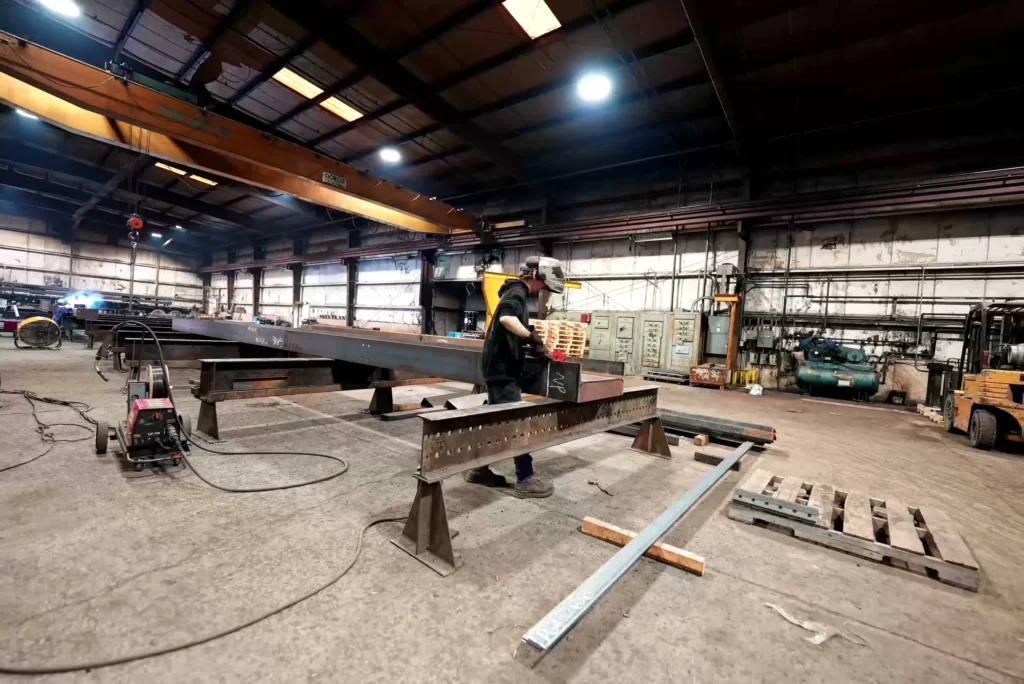
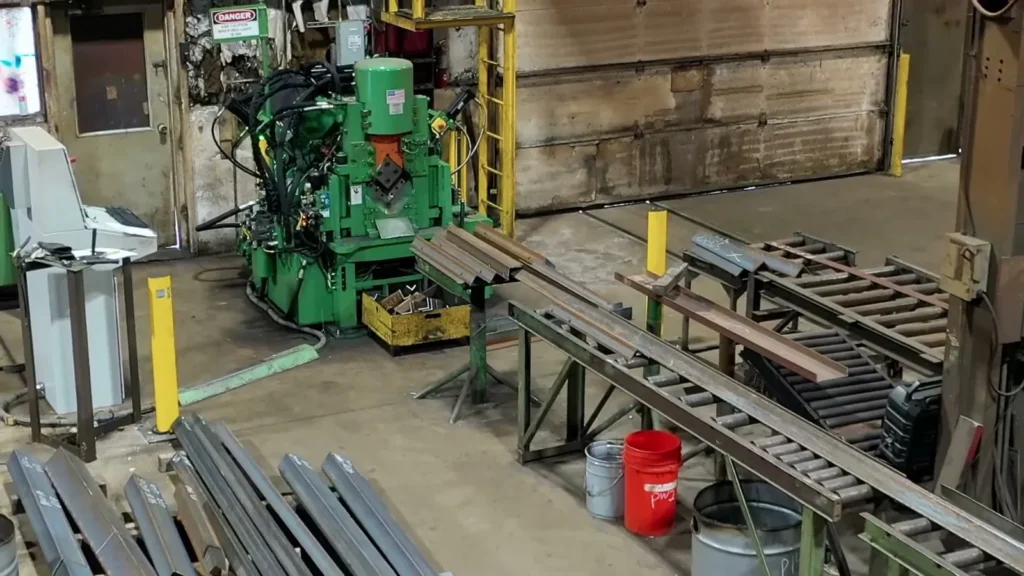
Fabrication happens in the shop: cutting, drilling, coping and welding raw steel into finished pieces to the shop drawings. Erection happens on site: setting those pieces on the foundations and connecting them into the frame. We fabricate in our Aurora shop and manage erection through the erectors on our project team.
What does erection mean in construction?
In construction, erection means putting a structure up in the field. For structural steel it is a defined trade scope with its own federal safety standard, OSHA 29 CFR 1926 Subpart R, which covers site layout, column anchorage and beam and column connections, among other things.
How strong does the concrete need to be before steel erection starts?
OSHA requires written notice to the steel erector that the concrete in the footings, piers and walls has reached 75 percent of its intended minimum compressive design strength, based on an ASTM test of field-cured samples, or enough strength to support the loads imposed during steel erection.
Does Garbe Iron Works erect the steel it fabricates?
Yes, as part of a single Division 5 package. We subcontract the on-site work and include the erector on our project team, working with the major erectors in this market, including several AISC Certified Erectors, so we stay your one point of responsibility.
Planning a frame and want one company answering for the steel from shop drawings to the last connection? Request a quote with the location, timing and approximate tonnage, or call 630.897.5100.
About the publisher. Garbe Iron Works has detailed, fabricated and erected structural steel in Aurora, Illinois since 1919. We carry the full Division 5 scope, from shop drawings and material with mill test reports to joists, deck and miscellaneous steel, out of a 32,000 sq. ft. CNC shop with more than 5,000 tons of annual capacity. GIW is AISC certified, and every welder is certified by the American Welding Society.