Steel roof deck and composite floor deck can look alike on a truck, but they do different jobs: roof deck supports the roofing and can serve as the roof diaphragm, while composite floor deck becomes part of a concrete slab. We furnish steel roof and floor deck inside our Division 5 packages and install it through the decking subcontractors on our project team. Here is how the three deck types compare for a general contractor.
Roof deck vs. floor deck: the short answer
Roof deck is steel deck used as the structural base that supports the roof insulation and membrane, and its load tables are for the bare deck. Floor deck carries concrete. Composite floor deck bonds to the slab through embossments and acts as its reinforcement, while non-composite form deck is a stay-in-place form under a slab designed on its own.
The Steel Deck Institute (SDI) writes the standards for all three. The definitions in this article come from SDI’s industry standard terms and definitions, and the profiles from its Floor Deck Design Manual and its answers to frequently asked questions.
| Deck type | What it does | Depths SDI describes | Load tables based on |
|---|---|---|---|
| Steel roof deck | Base for roof insulation and membrane; can be the roof diaphragm | 1-1/2 in. Wide Rib (Type B); most SDI members roll profiles up to 3 in. | The bare deck |
| Composite floor deck | Form and work platform first, then positive reinforcement for the slab | 1-1/2, 2 and 3 in. | Superimposed load on the hardened slab |
| Non-composite form deck | Stay-in-place form for concrete | 9/16, 7/8 (or 1) and 1-5/16 in. short span; 1-1/2, 2 and 3 in. medium span; 4-1/2 in. and deeper long span | Bare deck, the slab, or both |
Steel roof deck: profile, diaphragm and attachment
Steel roof deck is a fluted, cold-formed steel panel that spans between joists or beams and supports the roof insulation and membrane. A standard profile is 1-1/2 inch Wide Rib deck, also called Type B. When the engineer designs the roof deck as a diaphragm, its fastener pattern becomes part of the building’s lateral system.
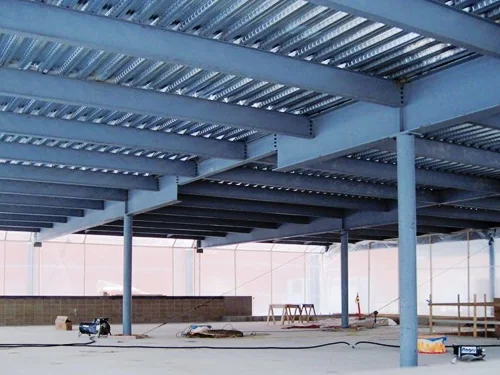
The roof diaphragm
SDI defines a deck diaphragm as a system of deck panels, collectors and support and side-lap connections designed to resist lateral loads from wind or seismic forces. SDI members publish diaphragm strengths for standard attachment patterns, and those strengths vary slightly by manufacturer. On a diaphragm roof, a change of deck supplier or fastener is a question for the engineer of record before it is a purchasing decision.
Attachment
Deck fastens to the framing with support fasteners and to the adjacent panel with side-lap fasteners. The SDI Floor Deck Design Manual lists screws, power-actuated fasteners, mechanically formed connections and welds. Profiles 1-1/2 inches and shallower generally come with nested side laps, joined by screws or arc welds; deeper profiles generally have interlocking side laps, which can take screws, top arc seam welds, button punches or proprietary clenching systems. For deck welding, SDI points to AWS D1.3, the sheet steel welding code.
SDI is direct about who decides: fastening is a design function. The designer shows fastener type and number on the drawings, the deck supplier and detailer cannot select them, and the installer should not substitute without the designer.
Finish
SDI lists galvanized, primer painted, or a combination of the two as typical deck finishes, and notes that no deck is completely resistant to corrosion. The common galvanized coatings are G-30, G-60 and G-90. If spray-applied fireproofing goes on the deck, SDI says only primers approved for that purpose or a bare galvanized surface may be used. Finish is a product choice your specification makes with the deck manufacturer.
Composite floor deck and the slab
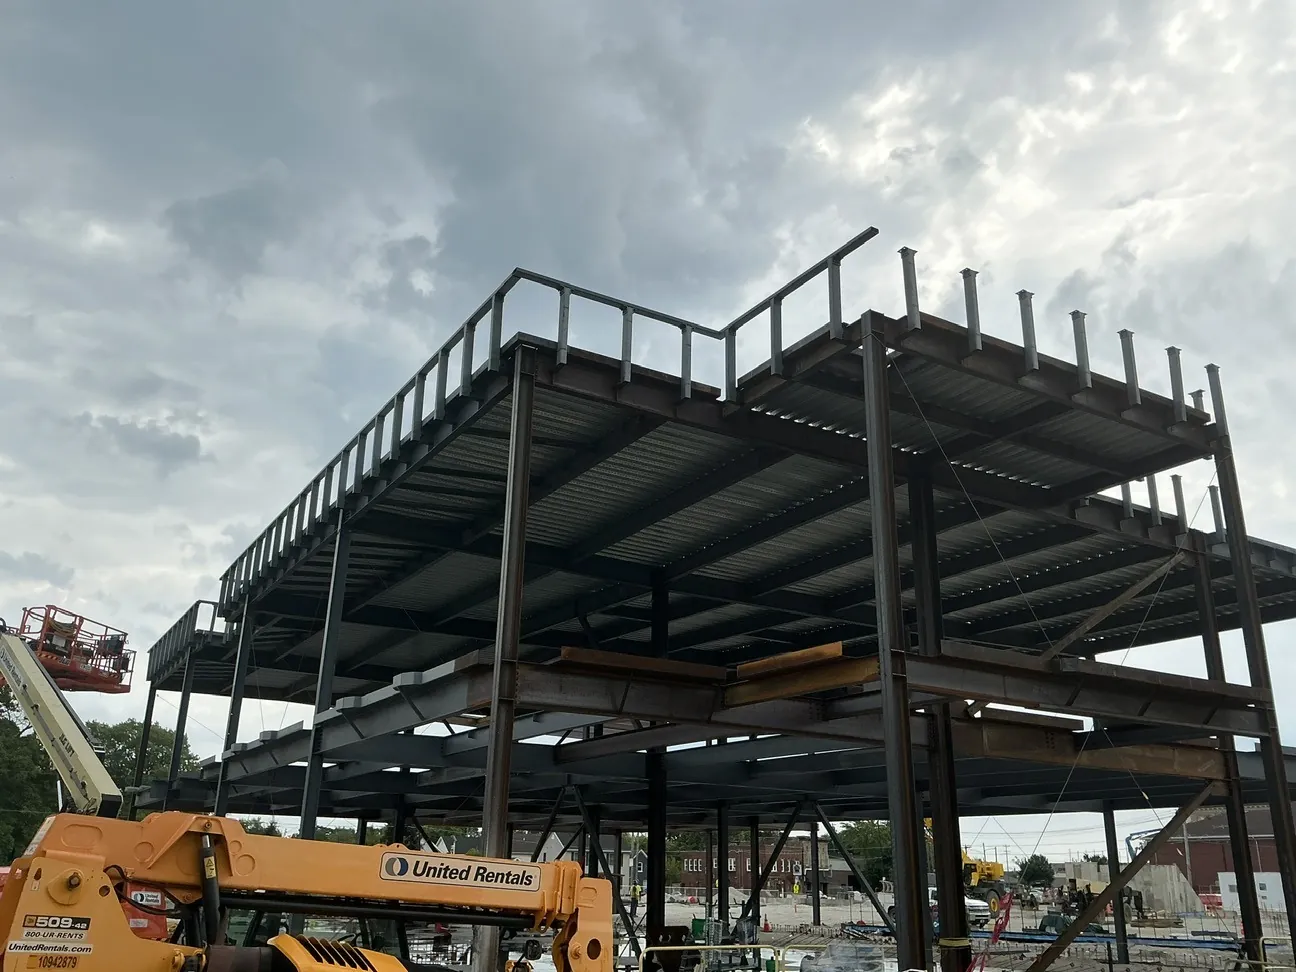
Composite floor deck serves first as the form and work platform, then, once the concrete cures, as the slab’s positive-moment reinforcement. Embossments rolled into the deck grip the concrete so the deck and slab act together. SDI’s standard composite profiles are 1-1/2, 2 and 3 inches deep.
Those profiles are dimensioned for shear connectors on composite steel beams, and composite deck is often paired with shear studs. Where deck is split over a girder for the studs, a girder filler closes the gap.
Three things to settle before the pour:
- Construction loads. SDI’s form design covers the fresh concrete plus a 20 psf construction live load, or a 150-pound concentrated load, or a 50 psf load before the concrete is placed. If the pour will exceed that before the concrete hardens, SDI says to consult the deck manufacturer.
- Shoring. Standard profiles are most often used without temporary shoring, but SDI says shoring may be used and must be used in some instances.
- Frame deflection. For deck 3 inches deep and shallower, deflection of the deck as a form under wet concrete is limited to the lesser of 1/180 of the span or 3/4 inch. The steel under it deflects too, so SDI urges the designer to check the whole system and show any extra concrete on the drawings.
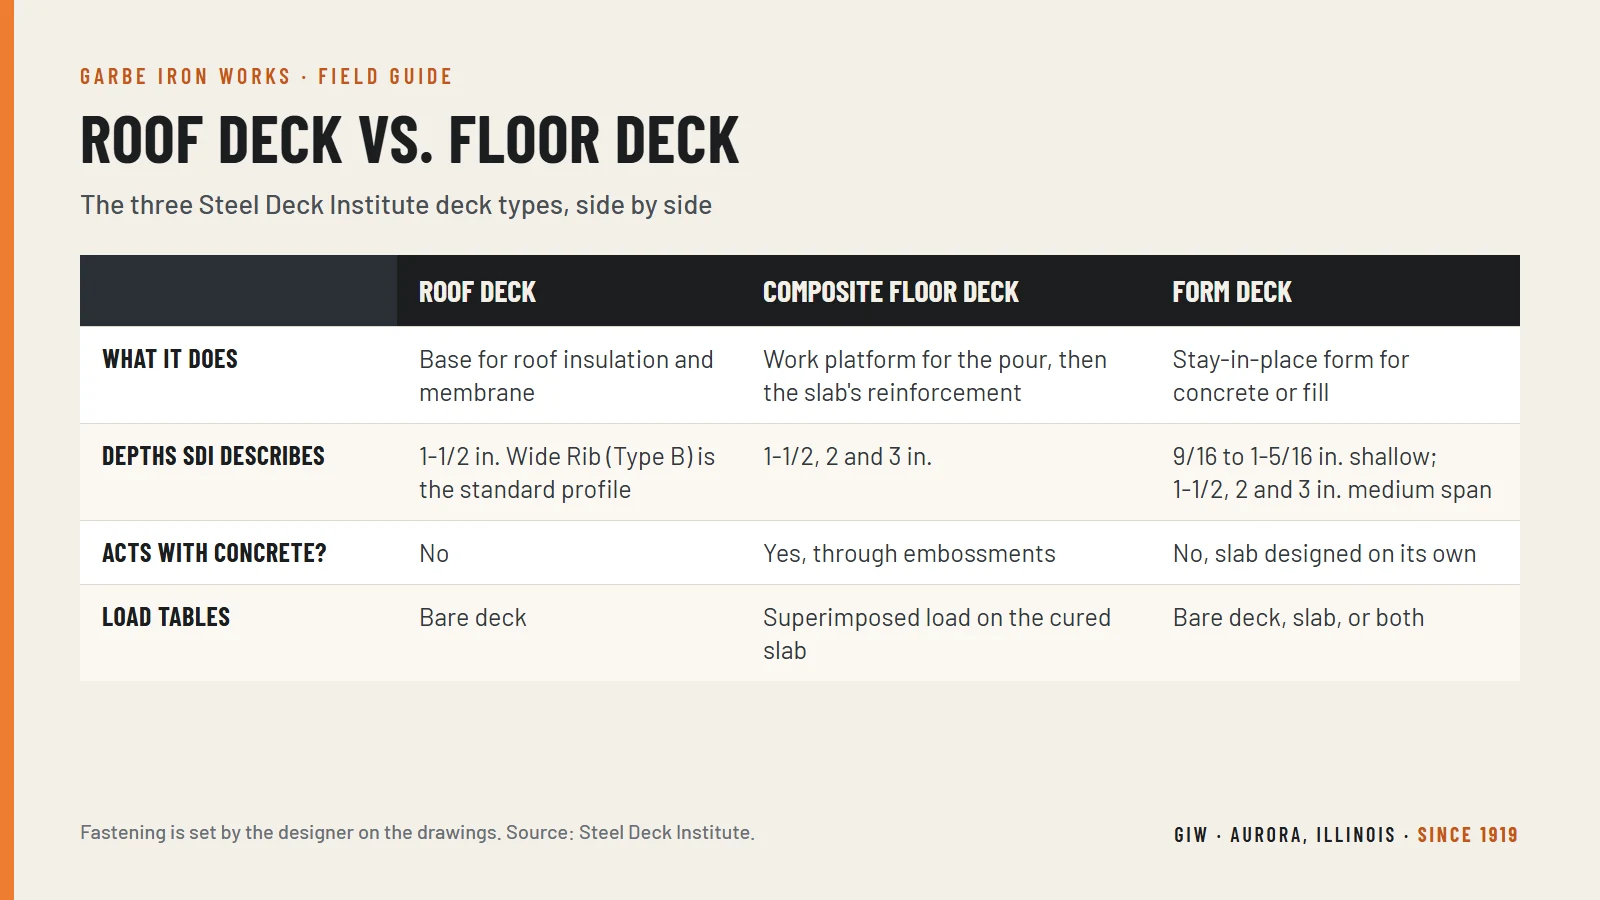
Our portfolio lists the GFX Corporation Data Center Mezzanine under roof and floor deck. If a mezzanine is on your next job, our guide to structural steel mezzanines covers what to plan first.
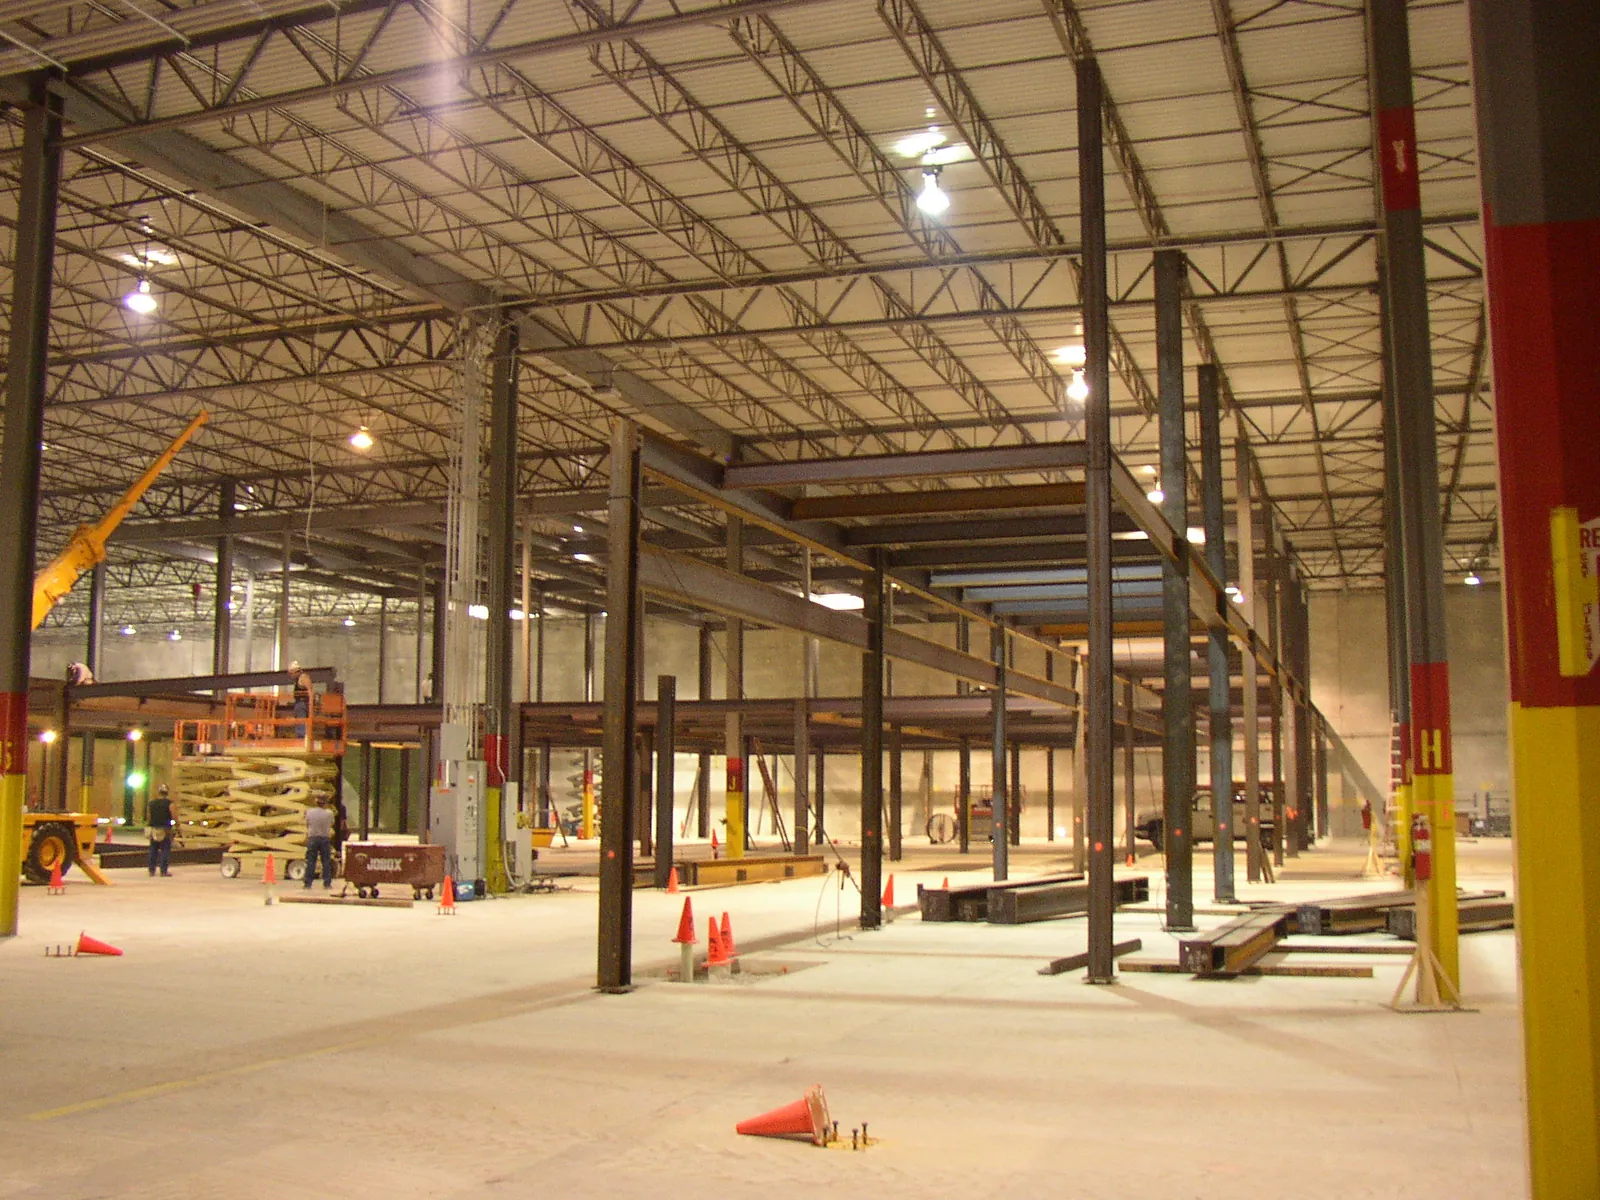
Form deck: non-composite floor deck
Form deck, also called non-composite floor deck, is a stay-in-place form for concrete or lightweight roofing material. It carries the wet concrete and construction loads, but the slab is designed on its own as reinforced concrete. The most common shallow profiles are 9/16, 7/8 (or 1) and 1-5/16 inches deep, used most often on closely spaced joists.
SDI puts that slab design, under ACI 318, on the designer, not the deck manufacturer or supplier.
One detail catches people. SDI says there is typically no physical difference between 1-1/2 inch form deck and 1-1/2 inch Type B roof deck; form deck is often installed inverted, wide flange down, for more effective slab thickness. The same panel can appear on the roof and floor plans, so orientation on each sheet matters. For long spans, some manufacturers roll non-composite profiles 4-1/2 inches deep and deeper.
What the drawings must show before deck is ordered
Deck is bought from the drawings, so the structural drawings and the deck specification have to settle profile, depth, thickness, finish and attachment before anyone orders it. SDI puts fastening on the designer: the type and number of fasteners belong on the drawings, not in the hands of the deck supplier or installer.
Check that the documents cover:
- Deck type and profile: roof, composite or form deck, its depth, and its orientation where form deck can go either way.
- Thickness: base steel thickness or gage for each area.
- Finish: galvanized coating weight, primer, or both, and whether fireproofing will be sprayed on it.
- Fastening: support and side-lap fastener type and pattern, which the diaphragm and uplift design depend on.
- Construction loads and shoring: anything beyond SDI’s assumed construction loads, and where shoring is required.
- Openings: SDI makes it the designer’s job to designate holes and openings to be decked over in compliance with OSHA 29 CFR 1926.754(e)(2).
- Accessories and who supplies them: pour stops, girder fillers and closures on composite floors; ridge caps, flat plates and sump pans on roofs. SDI defines a pour stop as a steel angle or bent plate, so decide whether it is a deck accessory or a fabricated piece.
From there, the deck supplier prepares installation drawings showing the deck type, finish, location and attachment. SDI notes the buyer of the deck is usually the steel fabricator, the general contractor or the construction manager, so decide early who carries it.
Why deck belongs on the same contract as the frame
Deck depends on the frame and joists underneath it, and it moves best when one company schedules all three. With roof and floor deck on the same contract as the structural steel and joists, the bearing, the openings, the pour stops and the erection sequence have one owner, and you have one company to call about the whole structure.
Under OSHA 1926.757(e)(4), a bundle of decking can land on joists before all bridging is in only when a qualified person documents the capacity in a site-specific erection plan, the bundle is 4,000 pounds or less on at least three joists attached at both ends, one row of bridging is anchored, and the load sits within 1 foot of the bearing end. That is where the joist and deck scopes meet. Our article on open web steel joists covers the joist side.
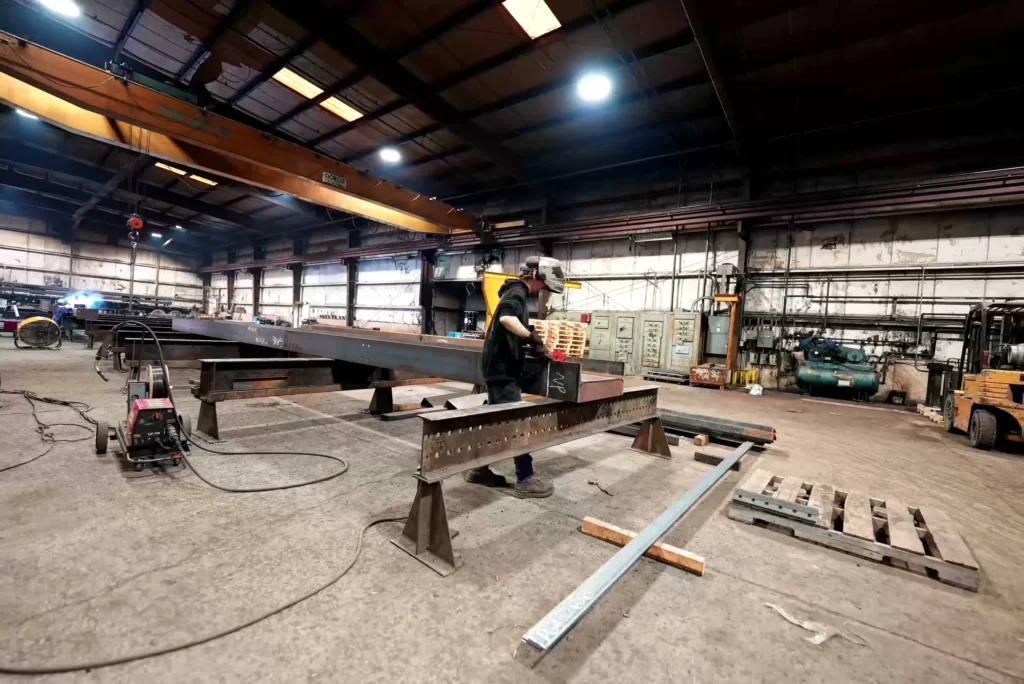
That is how we carry it. GIW includes roof and floor deck in our Division 5 scope along with the structural steel, joists and steel erection. Our project team brings in experienced decking subcontractors from the major deckers in this market, and we only include companies that take safety and customer service seriously. Our portfolio also lists R&W Machine under roof and floor deck. Our structural steel fabrication guide shows how the frame under the deck is built.
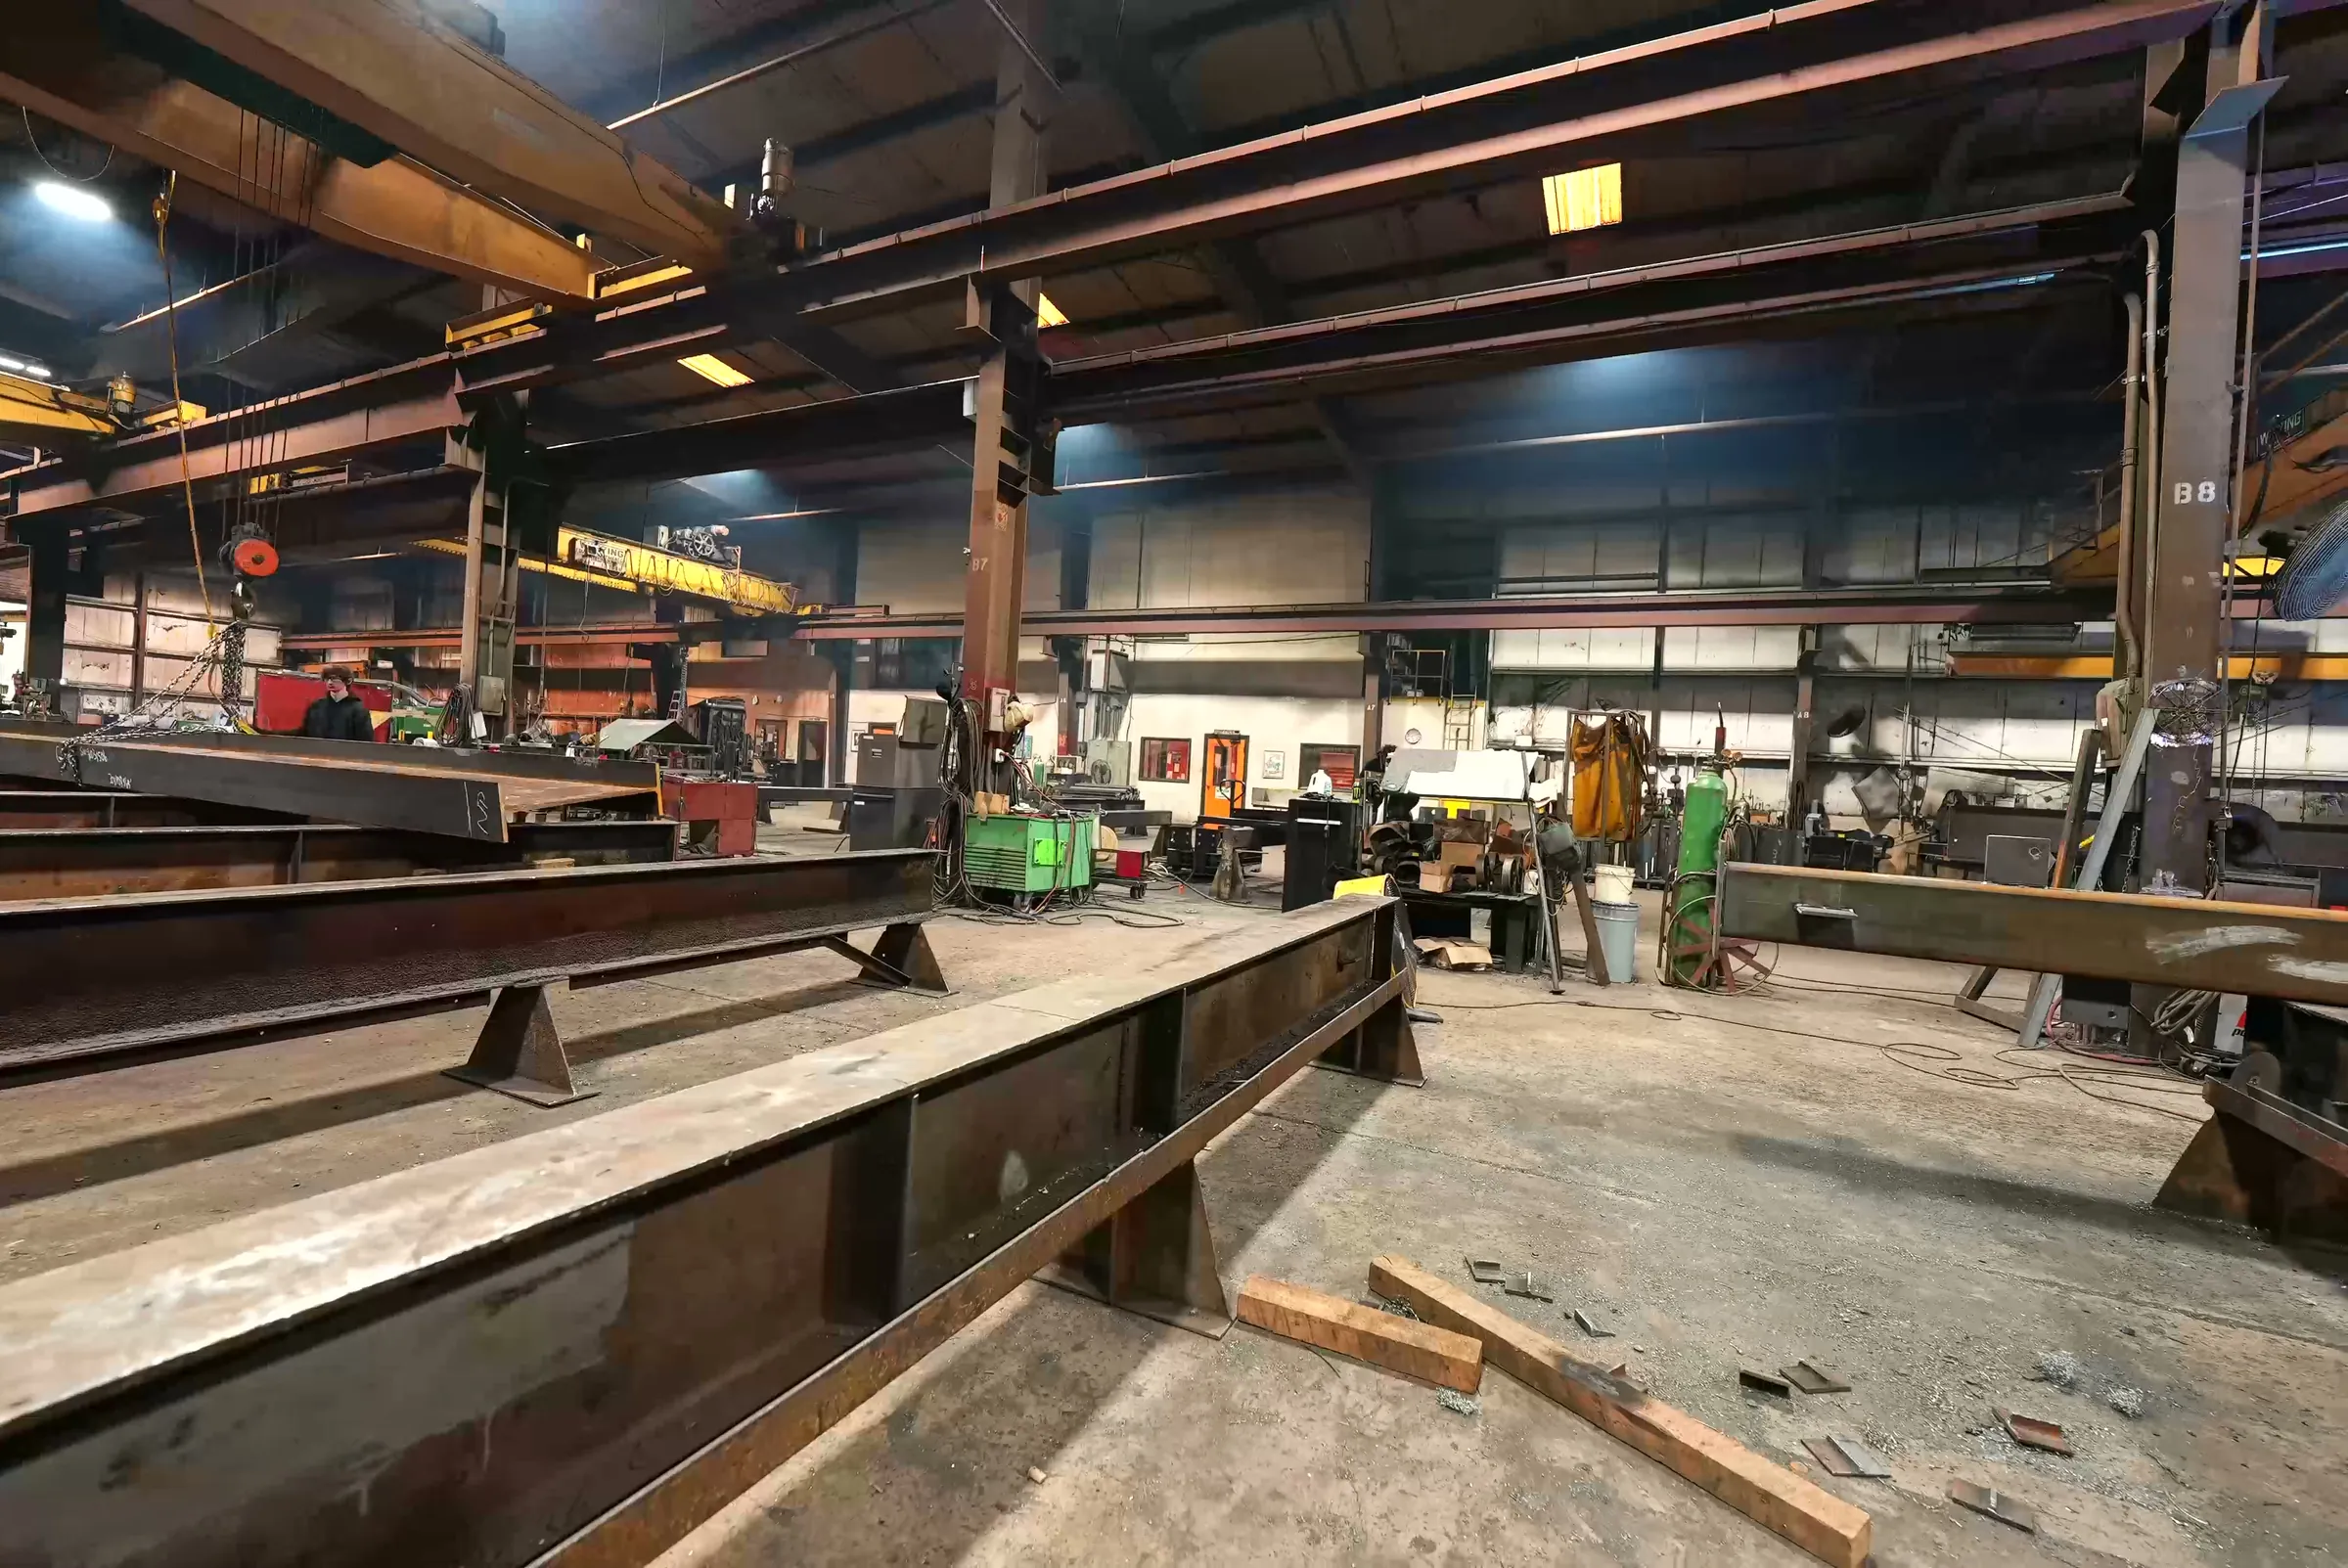
 Watch: Maximizing Tonnage and Shop Floorspace (Peddinghaus, 4 min)
Frequently asked questions
What is the difference between roof deck and floor deck?
Roof deck supports the roof insulation and membrane, and its load tables are for the bare deck. Floor deck carries a concrete slab, either as composite deck that reinforces it or as form deck that serves as a stay-in-place form.
What is composite deck?
Composite deck is a steel floor deck profile with embossments or similar devices that bond it to the concrete. It works as the form and work platform during the pour, then as positive-moment reinforcement for the slab. SDI’s standard composite profiles are 1-1/2, 2 and 3 inches deep.
What is form deck?
Form deck, or non-composite floor deck, is a stay-in-place form for concrete or lightweight roofing material. The slab above it is designed as reinforced concrete on its own.
Is 1-1/2 inch form deck the same as Type B roof deck?
Typically, yes. SDI says there is usually no physical difference between the two; 1-1/2 inch form deck is often installed in an inverted position when used as a concrete form, for more load-carrying capacity.
Does Garbe Iron Works install steel deck?
Yes. We furnish roof and floor deck as part of the Division 5 package and install it through the decking subcontractors on our project team.
Have a job with roof or floor deck in the steel package? Tell us about it through our structural steel quote request or call 630.897.5100. We quote full Division 5 packages, with deck on the same contract as the frame and joists, as well as fabrication-only work.
About the publisher. Garbe Iron Works has detailed, fabricated and erected structural steel in Aurora, Illinois since 1919. We are AISC certified for Steel Building Structures and as a Component Manufacturer – Bridge, and every welder is certified by the American Welding Society. Our 32,000 sq. ft. CNC shop has an annual capacity of more than 5,000 tons, and roof and floor deck ride on the same Division 5 contract as the steel.