A steel mezzanine floor adds a second level inside a building without adding a story, as long as it meets the building code’s mezzanine rules. Before anyone sizes a beam, a handful of decisions about use, loads, the existing slab, stairs, guards and code set the framing and the cost. This guide walks through them from the fabricator’s side, including the stairs, railings and platforms that make a structural steel mezzanine usable.
What counts as a mezzanine?
Under Section 505 of the 2021 International Building Code, a mezzanine is part of the story below. It adds to neither the building area nor the number of stories, but its area counts toward the fire area. It needs at least 7 ft of clear height above and below and is limited to one-third of the room’s floor area.
IBC Section 505.2.1 measures the aggregate area of all mezzanines in the room, leaves out any enclosed portion of the room, and does not count the mezzanine itself in the room’s floor area. Two exceptions raise the limit for commercial and industrial work: two-thirds of the room for special industrial occupancies in Type I or II construction, and one-half in Type I or II buildings with an automatic sprinkler system throughout and an emergency voice/alarm communication system.
A mezzanine also has to be open to the room it sits in, except for walls no more than 42 in. high, columns and posts. Section 505.2.3 lists exceptions, among them an enclosed area with an occupant load of no more than 10, a mezzanine with two or more exits or access to exits, and mezzanines for control equipment in industrial facilities, which may be glazed on all sides. The edition your jurisdiction has adopted, and any local amendments, govern.
Mezzanine or equipment platform?
An equipment platform follows different rules, so settle the classification with your architect before the steel is drawn.
| Item | Mezzanine (IBC 505.2) | Equipment platform (IBC 505.3) |
|---|---|---|
| Treated as | Part of the story below | Not part of the floor below |
| Area limit | One-third of the room, with exceptions up to one-half or two-thirds | Two-thirds of the room, including any mezzanine in the same room |
| Fire area | Included | Not included |
| Egress | Chapter 10 applies | Platform stairs, walkways and ladders may not serve as means of egress |
Custom structural steel vs. pre-engineered systems
A custom structural steel mezzanine is designed by an engineer for your building, loads and column grid, then detailed, fabricated and erected like any other steel frame. Pre-engineered and rack-supported systems are supplier products built to a standard design. Custom framing earns its place when the loads, the geometry or the ties to the existing building fall outside a catalog.
| Factor | Custom structural steel | Pre-engineered or rack-supported |
|---|---|---|
| Who designs it | The engineer of record for the project | The system supplier |
| Column grid | Laid out for the building and the use below | Follows the system’s standard modules |
| Existing building | Can frame to existing columns, walls and openings | Typically stands on its own |
| Stairs and guards | Fabricated to the drawings along with the frame | Supplied as system components |
A light storage deck in an open warehouse bay may fit a catalog. A mezzanine that carries equipment, a concrete slab, or framing tied into an existing structure usually needs an engineer and a fabricator.
What decides the design
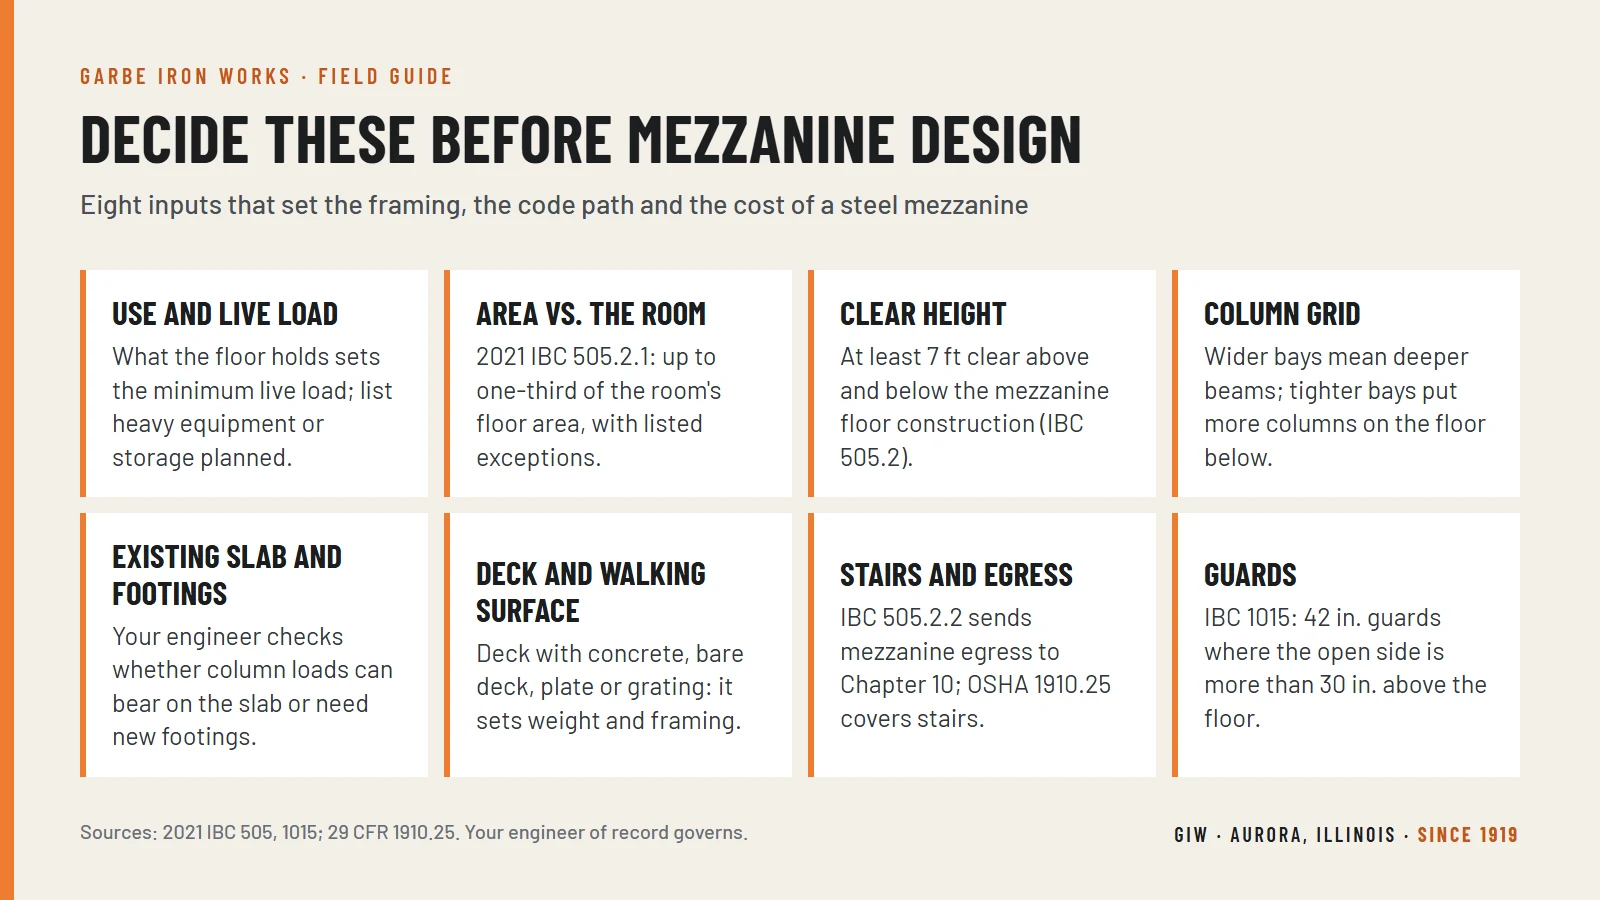
Eight inputs decide a mezzanine’s framing: what it will hold, the area allowed in the room, the clear heights, the column grid, the existing slab and footings, the deck and walking surface, stairs and egress, and guards. Get them on paper before design starts and the engineer sizes the steel once instead of twice.
- Use and live load. Storage, offices, equipment or people. The building code sets a minimum live load for the use, and the owner should list any heavy equipment or storage planned for later.
- Area vs. the room. The one-third rule and its exceptions cap the footprint, so measure the room the way Section 505.2.1 does.
- Clear height. The 7 ft minimum applies above and below the mezzanine floor construction, so beam and deck depth come out of the headroom.
- Column grid. Wider bays mean deeper beams and heavier column loads. Tighter bays mean more columns on the floor below.
- Existing slab and footings. Each column delivers a point load to the floor below. Your engineer checks whether the slab can take it or calls for new footings, which means cutting the slab.
- Deck and walking surface. Steel deck with a concrete slab, bare deck, plate or grating. The choice sets the weight, the framing and whether a concrete trade is involved. Our article on steel roof deck vs. composite floor deck explains the deck types.
- Stairs and egress. Section 505.2.2 sends mezzanine egress to IBC Chapter 10. The number and location of stairs follow from that.
- Guards. Open sides need guards, and the stairs need rails. The next section covers the numbers.
Stairs, guards and OSHA
The 2021 IBC requires guards on open-sided walking surfaces, mezzanines included, that are more than 30 in. above the floor below, and sets their height at not less than 42 in. In workplaces, OSHA’s general industry rules add their own: fall protection at 4 ft, guardrail top rails at 42 in. plus or minus 3 in., and standard stair geometry.
| Requirement | 2021 IBC | OSHA 29 CFR 1910 |
|---|---|---|
| When guards are needed | Open side more than 30 in. above the floor or grade below, measured within 36 in. of the edge (1015.2) | Unprotected side or edge 4 ft or more above a lower level (1910.28(b)(1)) |
| Guard height | Not less than 42 in. (1015.3) | Top rail at 42 in., plus or minus 3 in. (1910.29(b)(1)) |
| Guard strength | Per Section 1607.9 (1015.2) | At least 200 lb applied down or out within 2 in. of the top edge (1910.29(b)(3)) |
| Standard stairs | Chapter 10 | 30 to 50 degrees; risers 9.5 in. max; treads 9.5 in. min; 22 in. min width (1910.25(c)) |
The guard rules are in IBC Section 1015. On the OSHA side, 29 CFR 1910.29 also calls for midrails, screens, mesh or intermediate members where there is no wall or parapet at least 21 in. high, with balusters no more than 19 in. apart. 29 CFR 1910.25 requires each stair to support at least five times the normal anticipated live load and never less than a 1,000 lb concentrated load, and standard stairs unless the employer can show they are not feasible.
Why it matters to a GC: stairs and railings are the parts of a mezzanine people touch every day. When your architect reconciles the IBC and OSHA numbers on the drawings, we fabricate them once.
What drives the cost of a steel mezzanine
A mezzanine can’t be priced from square footage alone. The cost follows the design inputs: area and live load, column spacing, foundation work at the existing slab, the deck and slab, the number of stairs, the length of guard, connections to the existing building, and the conditions for erecting steel inside a working space.
- Tonnage. Area, load and span set the beam and column sizes.
- Foundations. Slab cutting and new footings, if the existing slab can’t take the column loads.
- Deck and slab. Concrete on deck adds weight to the framing and another trade to the schedule.
- Stairs and guards. Each stair, landing and run of railing is fabricated miscellaneous steel.
- Existing conditions. Framing into an existing building means field-verifying dimensions before detailing.
- Erection access. Lifting steel inside a building, around equipment and operations, takes planning.
- Code items. The classification decides egress, sprinklers and fire protection.
- Packaging. One Division 5 contract or several separate purchases.
How we handle mezzanine steel
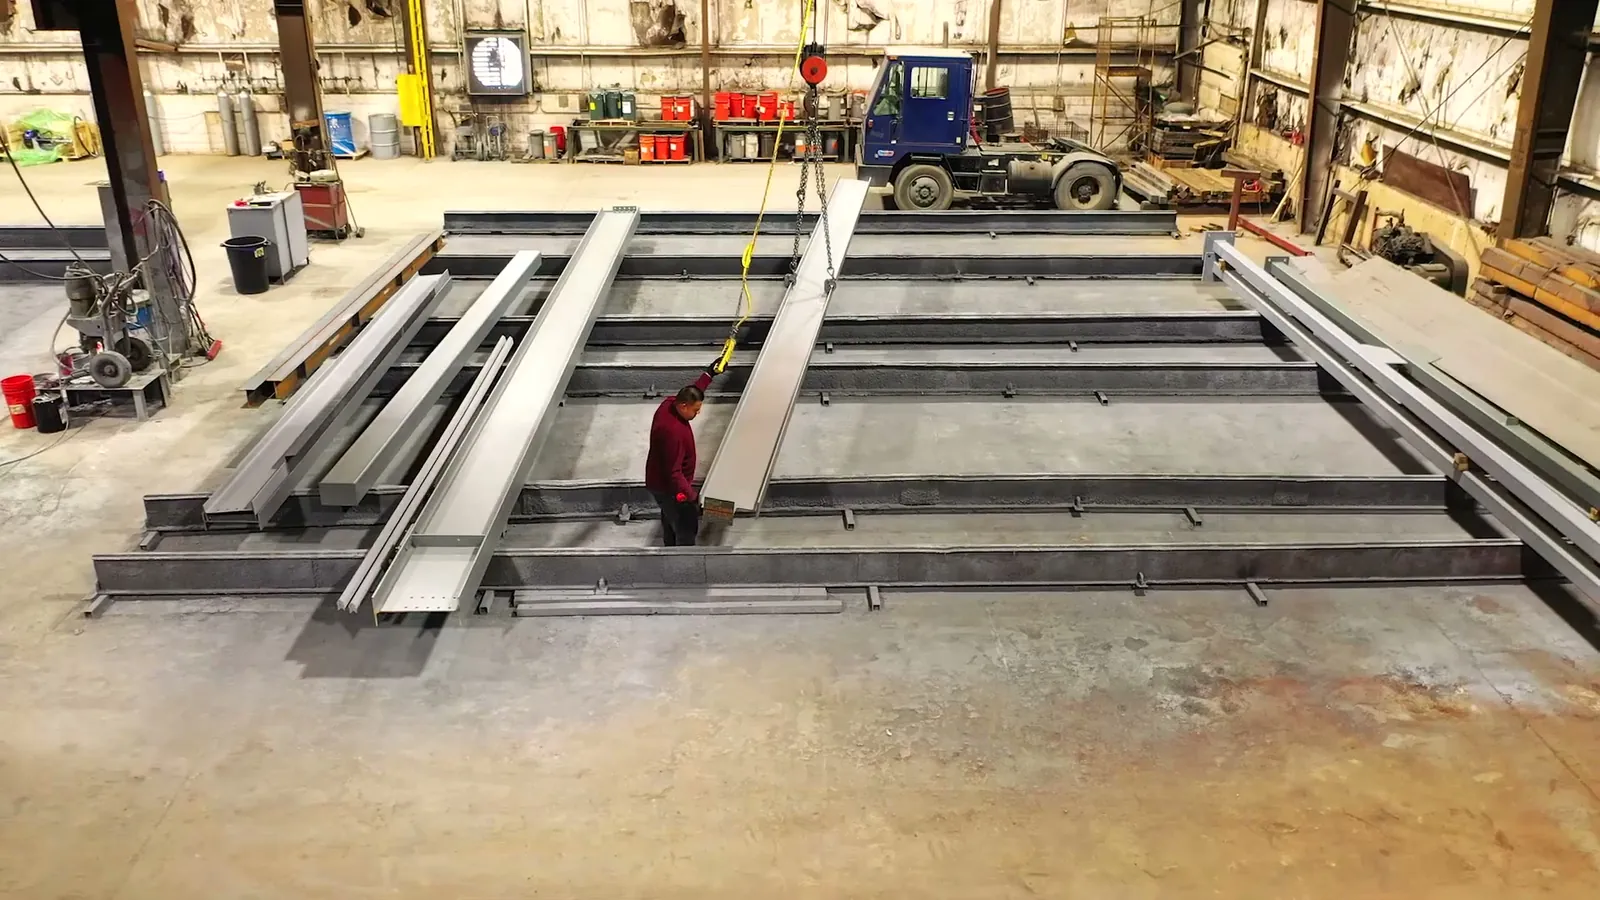
We carry a mezzanine as one Division 5 package: detailing, the columns and beams, roof and floor deck, and the stairs, railings and platforms that make it usable, with erection and decking through the subcontractors on our own project team. You coordinate with one company from shop drawings to the last connection.
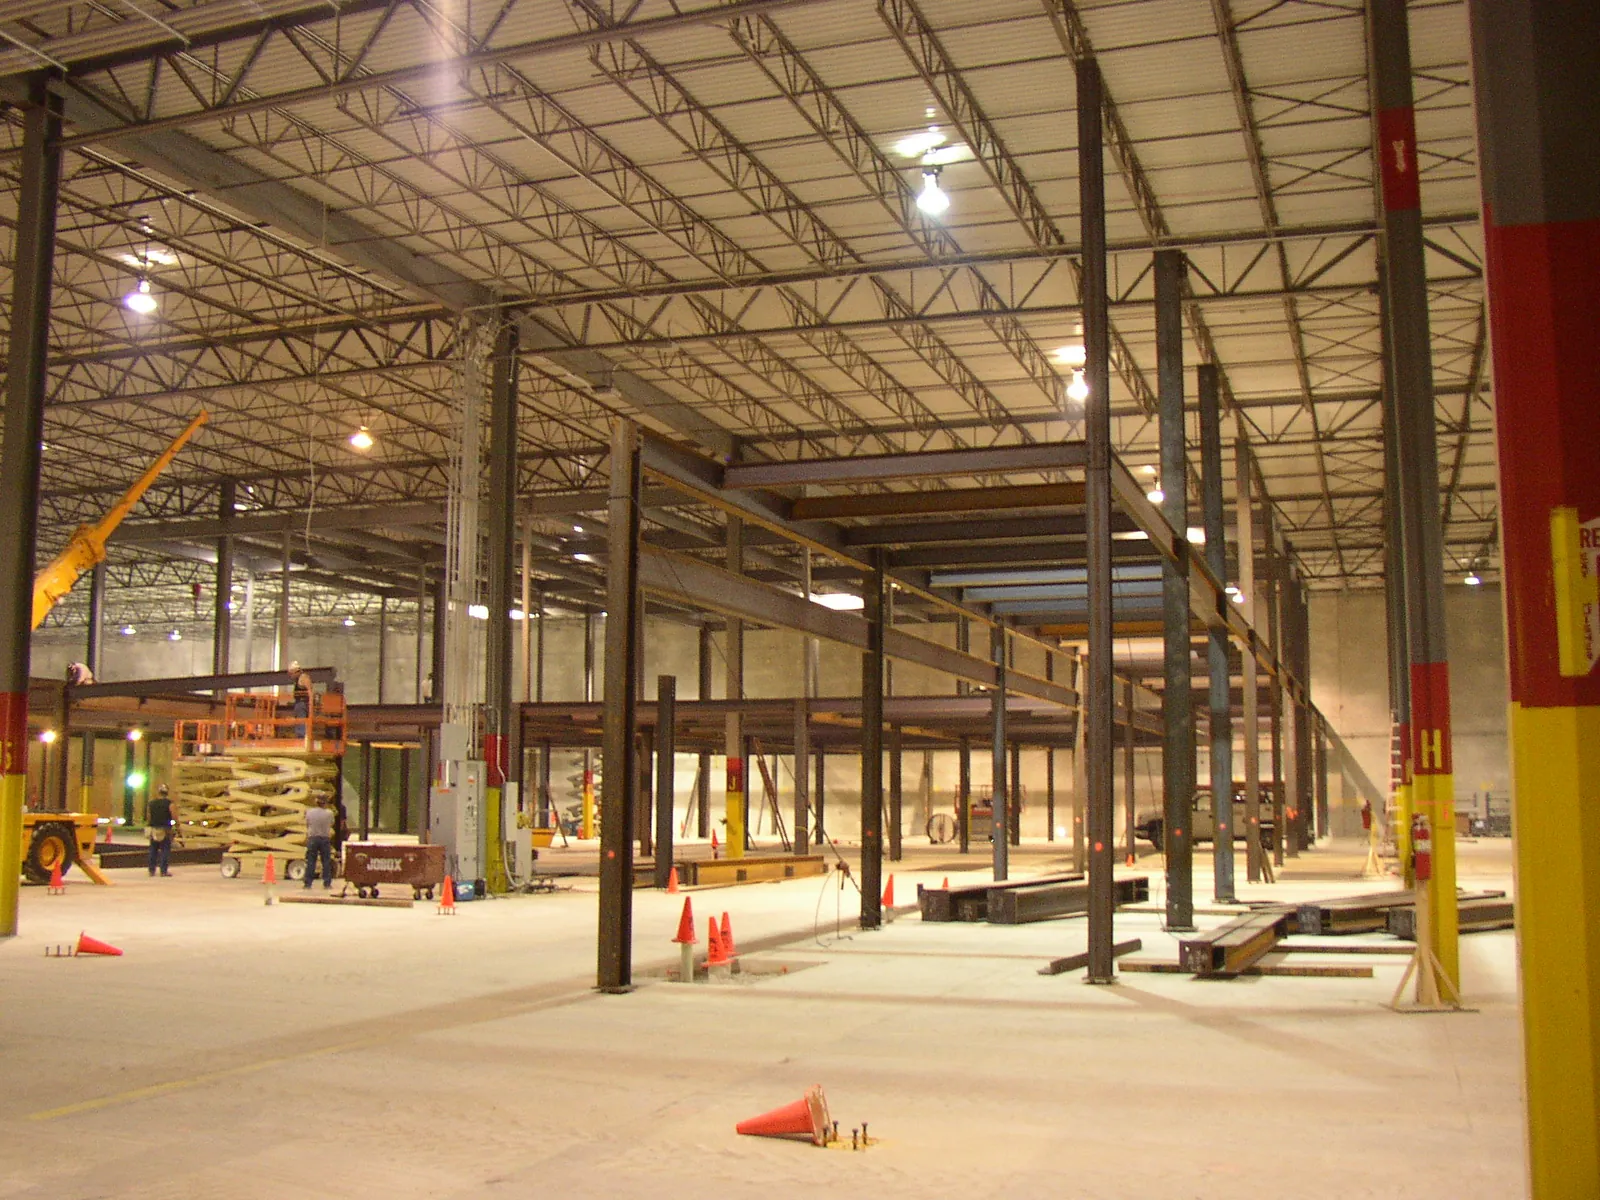
The GFX Corporation Data Center Mezzanine is one example from our portfolio. We completed the structural steel fabrication, and the project photo shows the mezzanine columns and beams inside the building. The project is listed under our steel fabrication and steel roof and floor deck services.
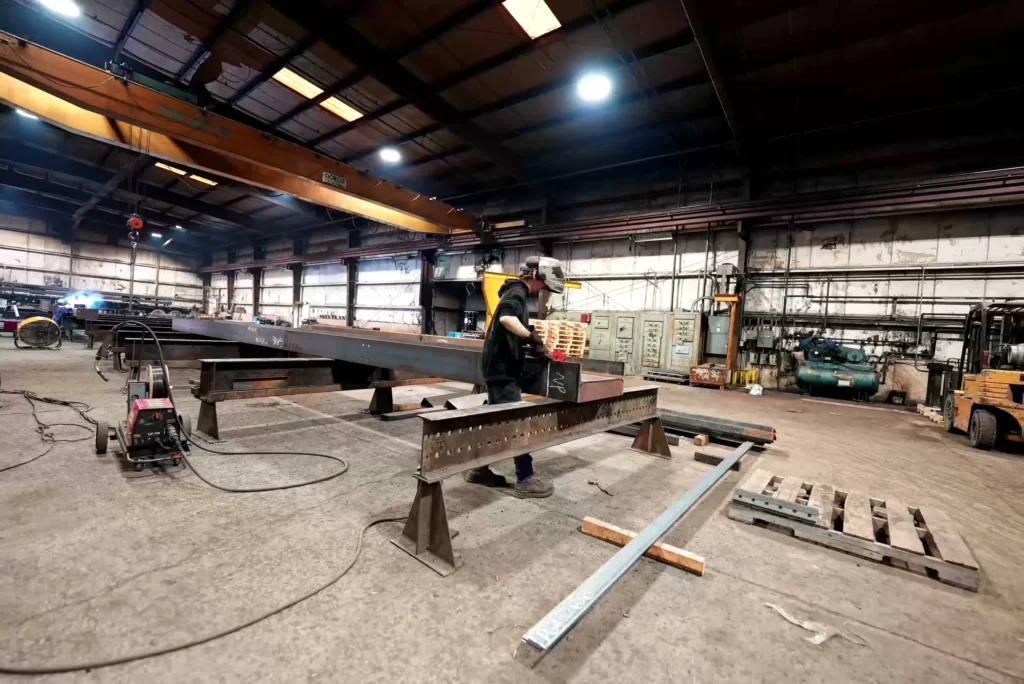
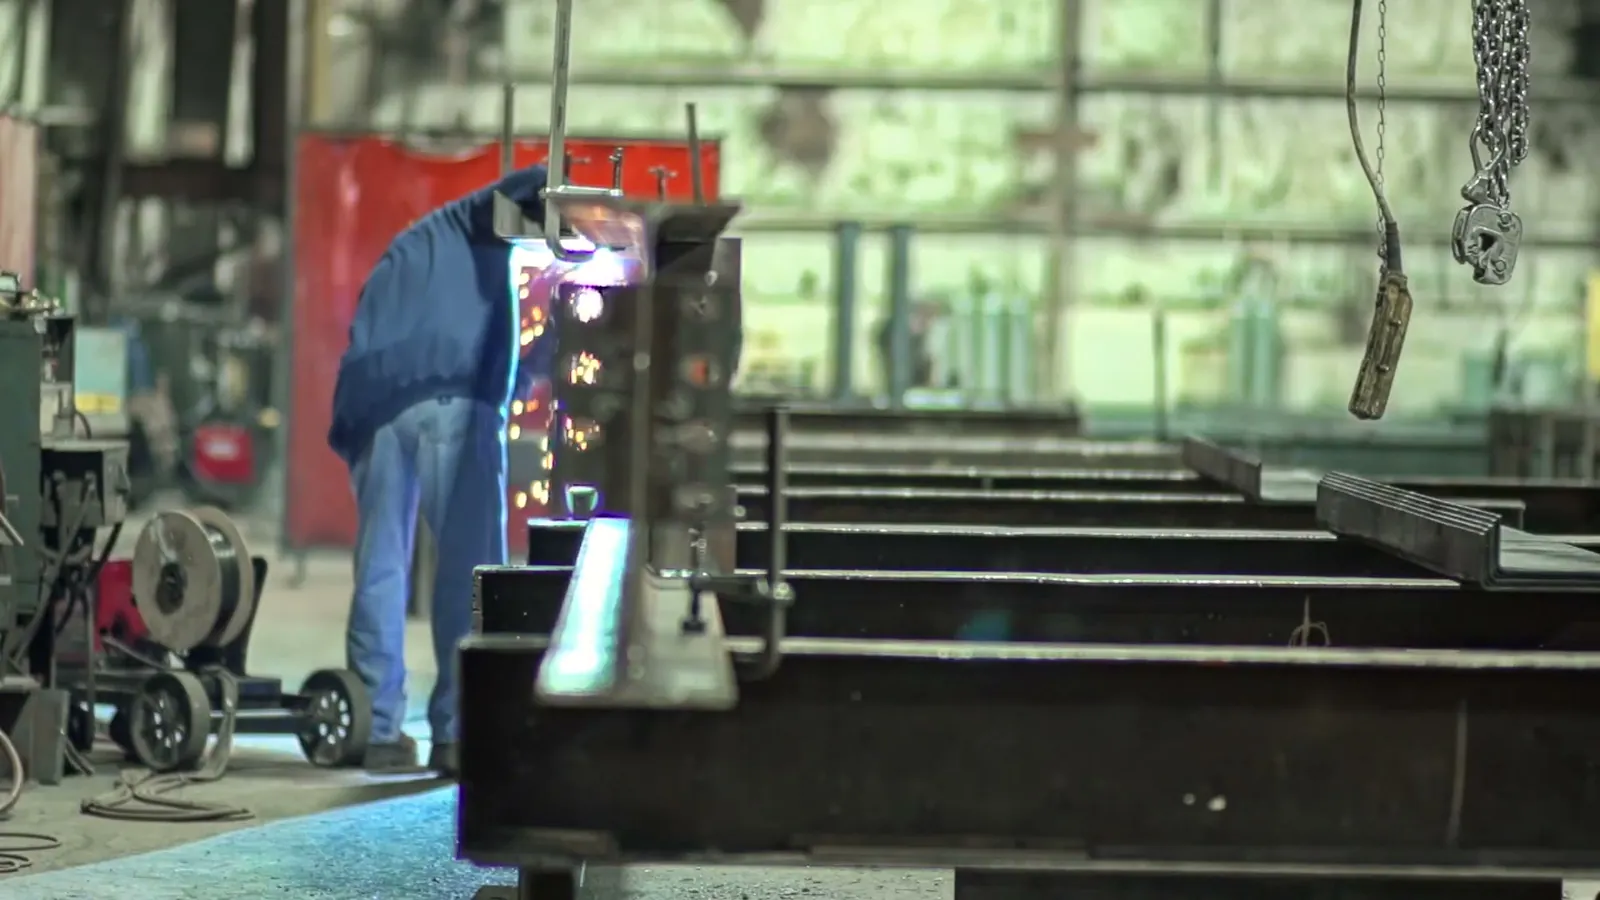
In the shop, our machines take their data straight from our computer-generated shop drawings. Members run through our Peddinghaus band saws and the PCD 1100 drill line, and plate work such as base plates and connection plates runs on the FPB 1800 plate processor, which handles plate up to 1-1/4″ thick and 6′-0″ wide. We run nondestructive testing in the shop when contract specifications require it.
On site, we subcontract the erection to crews we bring onto our own project team. We work with the major steel erectors in this market, including several AISC Certified Erectors. If there is no engineer on the job yet, we offer design-build through arrangements with several structural engineering firms; our article on design-build vs. design-bid-build explains the trade-offs. For the shop process start to finish, see how structural steel is fabricated.
Frequently asked questions
Do I need a permit for a mezzanine?
Plan on it. Section 105.1 of the 2021 IBC requires a permit before anyone constructs, enlarges or alters a building, and a mezzanine is new floor construction covered by Section 505. Your local building department has the final word on what it needs to see.
What is a mezzanine floor made of?
A structural steel mezzanine is columns and beams carrying a floor surface such as steel deck with a concrete slab, bare deck, plate or grating, with steel stairs and guards. The engineer chooses the surface from the use, the loads and the code requirements.
How much does it cost to build a mezzanine?
It depends on the design, so it is priced from drawings, not square footage. The main cost drivers are area and live load, column spacing, foundation work at the existing slab, the deck and slab, stairs and guards, connections to the existing building, and access for erection inside the space.
How big can a mezzanine be?
Under Section 505.2.1 of the 2021 IBC, the aggregate mezzanine area in a room is limited to one-third of that room’s floor area. Exceptions allow one-half in sprinklered Type I or II buildings with an emergency voice/alarm system, and two-thirds for certain special industrial occupancies.
How high does a mezzanine guardrail need to be?
The 2021 IBC requires guards of not less than 42 in. where the open side is more than 30 in. above the floor below. In workplaces, OSHA 29 CFR 1910.29 sets the top rail at 42 in., plus or minus 3 in., and requires it to withstand at least 200 lb.
Planning a mezzanine? Send us the drawings, or the decisions you have made so far, through our quote request form or call 630.897.5100. We quote full Division 5 packages and fabrication-only work.
About the publisher. Garbe Iron Works has detailed, fabricated and erected structural steel in Aurora, Illinois since 1919. Our 32,000 sq. ft. CNC shop takes jobs from about 1 ton to over 1,000 tons and carries the full Division 5 scope, from framing and deck to stairs, railings and platforms. We are AISC certified for Steel Building Structures and as a Component Manufacturer – Bridge, and every welder is AWS certified.