A mill test report is the steel mill’s certified record of what is in a heat of steel and how it tested. Your inspector and engineer use it to confirm the material matches the specification, and when we carry material supply with mill test reports, the reports come with the steel. Here is how to read one, field by field, the way we would walk a GC through it on the phone.
What is a mill test report?
A mill test report (MTR) is the certified document a producing mill issues for a heat of steel. It records the chemical composition and the mechanical test results for that heat, so inspectors and engineers can confirm the material meets the ASTM specification on the drawings. It is also called a mill certificate or material test report.
ASTM A6, the general requirements specification behind A36, A572 and A992, calls for tension testing and chemical analysis against the required tensile strength, yield strength, elongation and composition. It also requires product to be marked with its designation, grade, heat number, size and the producer’s name or brand. That marking ties a piece of steel to a page in the submittal.
Why it matters to a GC: when an MTR is missing, or does not match the steel, acceptance of that material can stall while someone chases paperwork.
The fields on a mill test report
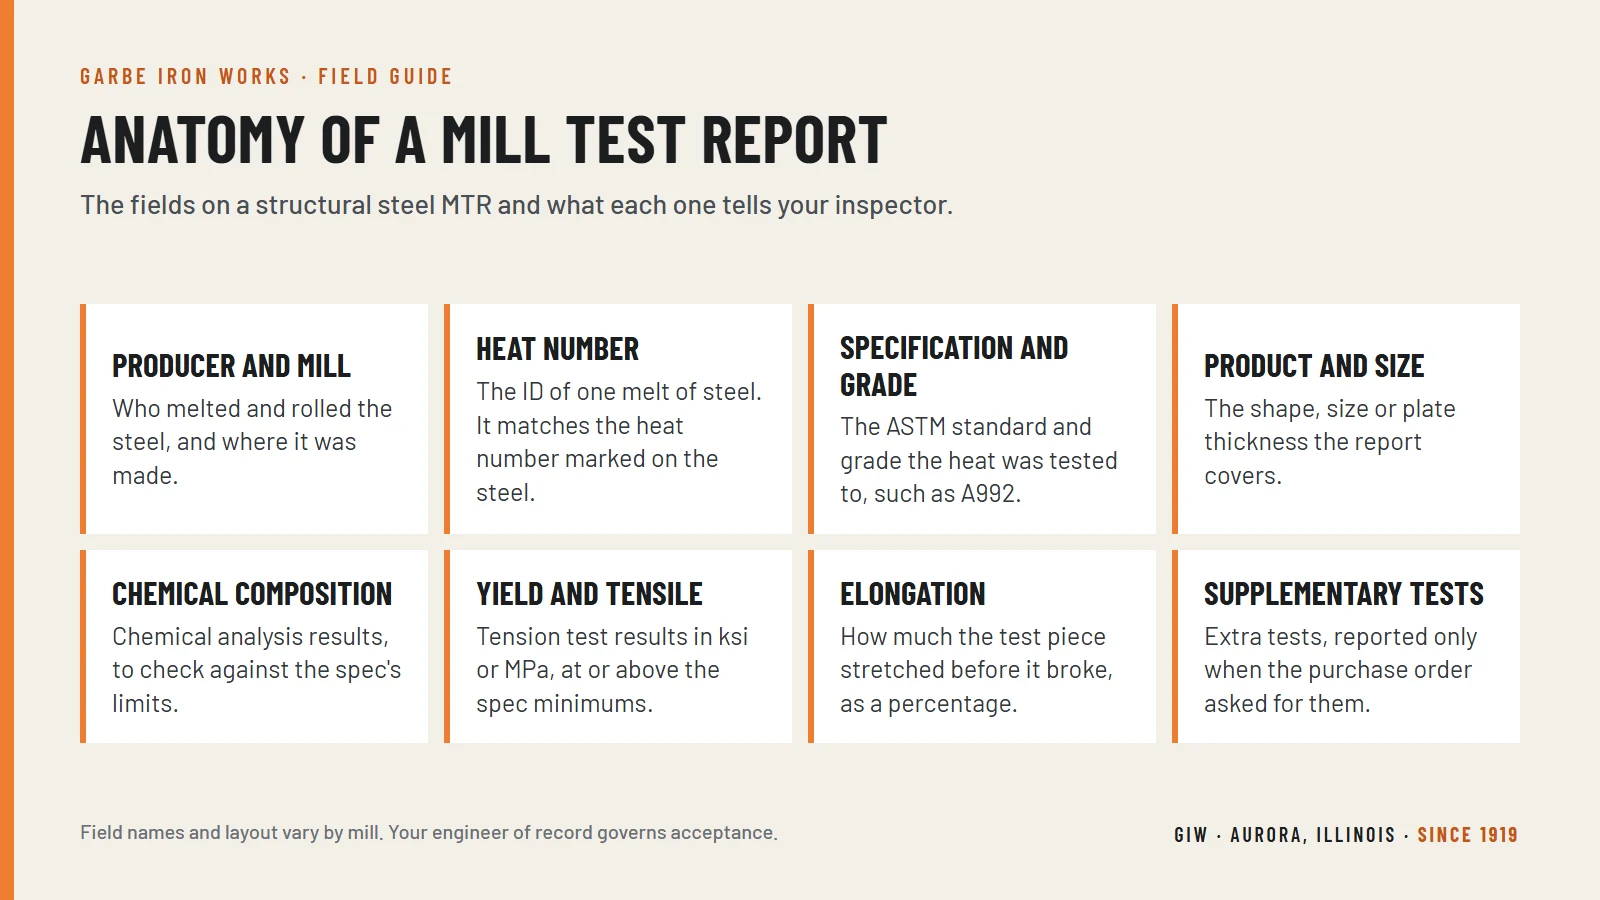
Every mill lays out its report a little differently, but the core fields are the same: who made the steel, the heat number, the specification and grade, the product and size, the chemistry, the tension test results and any supplementary tests the order asked for. Read them in that order and check each one against something real.
| Field | What it tells you | Check it against |
|---|---|---|
| Producer and mill | Who melted and rolled the steel, and where | Any sourcing requirements in your contract documents |
| Heat number | The melt the steel came from | The heat number marked on the material |
| Specification and grade | The ASTM standard and grade the heat was tested to | The material called out on the design drawings |
| Product and size | The shape, size or plate thickness the report covers | The pieces the report is supposed to cover |
| Chemical composition | Results of the chemical analysis, element by element | The limits in the ASTM specification |
| Yield, tensile, elongation | Results of the tension test | The minimums in the ASTM specification |
| Supplementary tests | Extra tests that were ordered | The purchase order and the project specification |
The last row trips people up. ASTM A6 says supplementary requirements apply only where specified individually in the purchase order. If your specification calls for an extra test, it has to make it onto the order.
Heat numbers: how steel traces back to its report
The heat number identifies one melt of steel, and it is the thread that connects the steel to its MTR. ASTM A6 requires product to be marked with its heat number, and the same number appears on the report. An inspector checks traceability by matching the number on the material to a report in the submittal package.
Traceability gets harder once fabrication starts. A beam is sawn, drilled and coped, and the mill marking can end up on the drop instead of the piece that ships. How a fabricator keeps material identified through cutting depends on its quality procedures and the project specification.
If your job needs traceability from each finished piece back to a heat, write it into the specification and raise it before the first cut.
Specification and grade: A992, A572, A36 and A500
The specification and grade line tells you which ASTM standard the steel was tested to. On building work you will mostly see A992 for wide-flange shapes, A572 Grade 50 for angles, HP shapes and most plate, A36 on some plate and small channels, and A500 Grade C for hollow structural sections. Each has its own minimum yield and tensile strength.
| Specification | Where AISC says you will usually see it | Minimum yield (Fy) | Minimum tensile (Fu) |
|---|---|---|---|
| ASTM A992 | W-shapes (the preferred specification), and most channels | 50 ksi | 65 ksi |
| ASTM A572 Grade 50 | Angles, HP shapes, M- and S-shapes, and most plate | 50 ksi | 65 ksi |
| ASTM A36 | Plate, and some small channels that may still only be available in A36 | 36 ksi | 58 ksi |
| ASTM A500 Grade C | Rectangular and round HSS | 50 ksi | 62 ksi |
Values and preferred uses are from AISC’s materials summary in Modern Steel Construction, June 2022. They are specified minimums; the report shows what the heat actually tested at.
A572 has more than one grade
ASTM A572 covers five grades: 42, 50, 55, 60 and 65. The specification also requires columbium (niobium), vanadium, titanium, nitrogen or a combination of them, with the type left to the producer unless the purchaser specifies it. On an A572 report, confirm the grade matches your drawings.
When the grade on the report is not the grade on the drawing
AISC notes that plate specified as A36 is very likely to arrive as A572 Grade 50, because A572 Grade 50 meets the same requirements as A36. Whether that is acceptable is the engineer of record’s call, so flag it rather than reject the steel.
Reading the chemistry and the tension test
Compare every reported value to the limits in the ASTM specification named on the report, not to a number you remember. Chemistry is reported element by element. The tension test gives yield strength, tensile strength and elongation. And check the units, because ASTM states inch-pound and SI values separately, and they are not exact equivalents.
Chemistry
Each element in the chemistry block has to fall inside the limits of the specification and grade. Chemistry also matters for welding. A572 points to the weldability information in Appendix X3 of A6, and says a welding procedure suitable for the grade and the intended service is to be used.
Yield, tensile strength and elongation
Yield strength is the stress at which the steel starts to deform permanently. Tensile strength is the highest stress the test piece carried before it broke. Elongation is how much it stretched before breaking, as a percentage. Each has to meet the value the specification sets.
On units: reports may show ksi, MPa or both. A572 and A6 both say the two systems are to be regarded separately, so check each value against the limit in the same system rather than converting and rounding.
Is an MTR the same as a certificate of compliance?
No. An MTR is about the material: the mill certifying what is in the steel and how it tested. A certificate of compliance is about the fabrication. Under the 2021 IBC, an approved fabricator submits one at the completion of fabrication, stating that the work was performed in accordance with the approved construction documents. One does not replace the other.
The certificate of compliance comes from IBC Section 1704.2.5.1, the fabricator approval section of Chapter 17. Where the work is done on an approved fabricator’s premises, special inspections during fabrication are not required, and the certificate goes to the owner for submittal to the building official.
Our article on AISC certification and what it means for your project covers fabricator approval in more detail.
Red flags on a mill test report
Most red flags on a mill test report are mismatches between three things: the paper, the steel and the drawings. Watch for the six below. When one turns up, send it to the engineer of record before the material is accepted, not after it has been fabricated and erected.
- A heat number with no report. The number marked on the steel does not appear on any MTR in the submittal.
- A grade that does not match the drawings. Sometimes acceptable, as with A572 Grade 50 supplied for A36 plate, but it is the engineer’s decision.
- The wrong product or size. The report covers a different shape or plate thickness than the pieces.
- Missing results. A chemistry or tension value the specification requires is blank.
- Ordered tests that never showed up. The specification asked for a supplementary test the report does not show.
- A copy you cannot read. An illegible, cut-off or altered report proves nothing. Ask for a clean copy.
How we handle material and MTRs
When material supply is part of our scope, we buy, stock and track the steel for your job and supply the mill test reports that show what it is. Purchasing and inventory run through Tekla PowerFab steel management software, merged with some of our own internal programs, so material, estimates and production control live in one system.
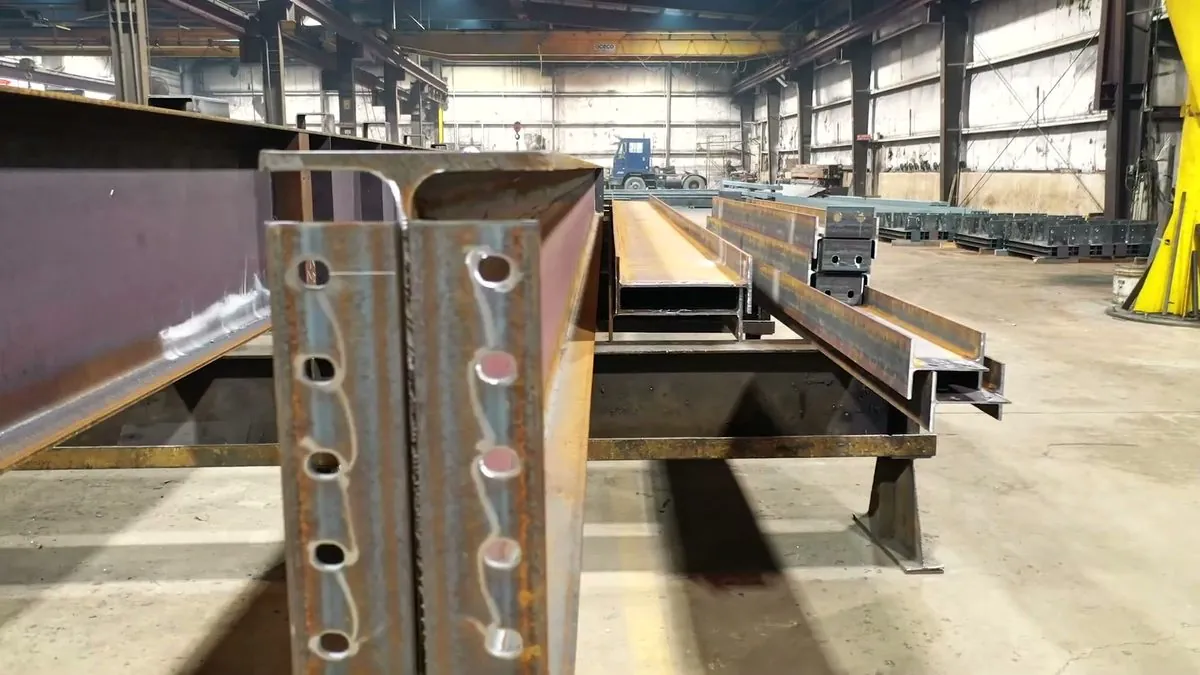
The reports come with the steel, ready for your inspector or engineer. Because the same company buys the steel, fabricates it in our CNC shop and manages its erection, you have one place to ask about any piece on the job. Material supply sits inside the Division 5 package, not on a separate purchase order.
We can also share Tekla PowerFab reports with your project team, from drawing lists with revisions to shipping tickets with weights. Samples are on our technology page.
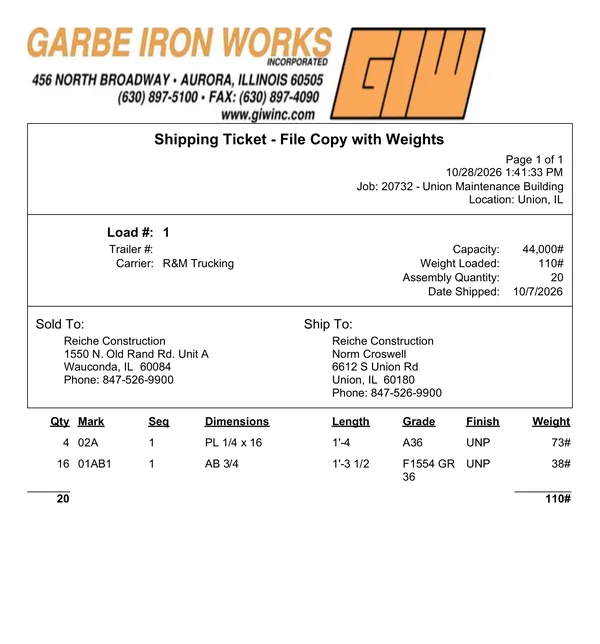
For the rest of the shop story, our guide to how structural steel is fabricated, step by step follows a beam from material through sawing, drilling, welding and shipping.
 Watch: Maximizing Tonnage and Shop Floorspace (Peddinghaus, 4 min)
Frequently asked questions
How do you read a mill test report?
Match the heat number to the marking on the steel. Then confirm the specification and grade match the drawings, the size matches the pieces, and the chemistry and tension results meet the ASTM limits.
What is a mill test report?
It is the certified document a steel mill issues for a heat of steel, recording its chemical composition and mechanical test results. Inspectors and engineers use it to confirm the material meets the specification.
How do I get a mill test certificate?
Ask whoever supplies the material. The mill issues the report for each heat. When GIW supplies the material, the mill test reports come with the steel, ready for your inspector or engineer.
How do you check a mill test certificate?
Check it against the material (heat number, product and size), the design drawings (specification and grade) and the ASTM specification (chemistry and tension limits). If anything does not line up, ask the engineer of record before the steel is accepted.
Is a mill test report the same as a certificate of compliance?
No. The mill test report covers the material. A certificate of compliance under IBC Section 1704.2.5.1 comes from an approved fabricator when fabrication is complete and covers the work.
Need structural steel with mill test reports? Send us the drawings through our quote request form or call 630.897.5100. We quote full Division 5 packages and fabrication-only work; see all of our structural steel services.
About the publisher. Garbe Iron Works has detailed, fabricated and erected structural steel in Aurora, Illinois since 1919. We carry the full Division 5 scope, from detailing and material supply with mill test reports to fabrication and erection, out of a 32,000 sq. ft. CNC shop with more than 5,000 tons of annual capacity. GIW takes part in an annual AISC quality assurance audit, and every welder is AWS certified.